10201 Mason 62,Chatsworth, CA 91311
Chatsworth, CA 91311

Description
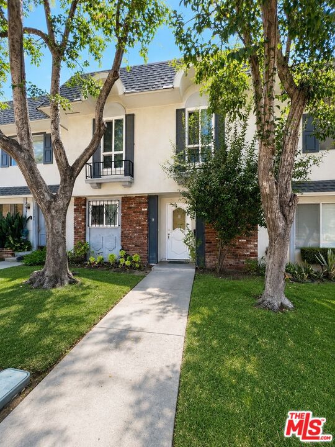
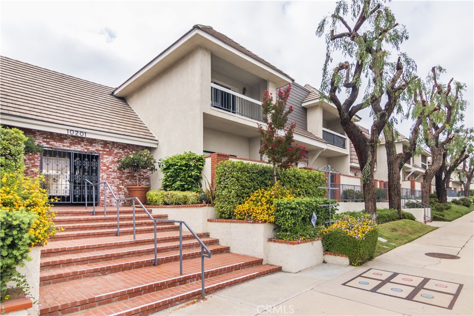
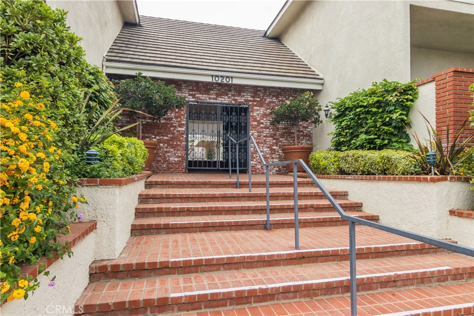
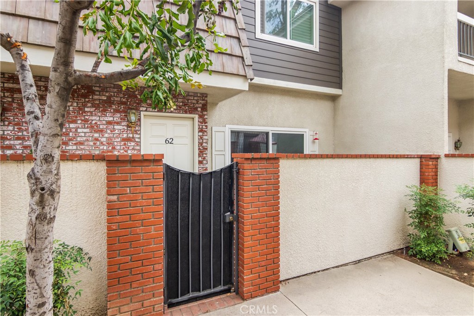
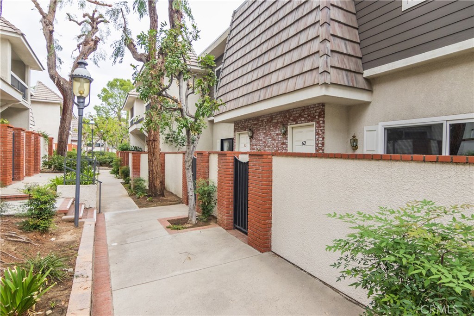
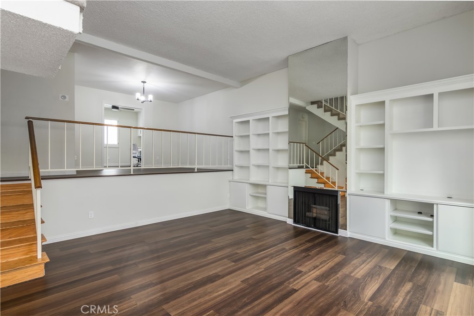
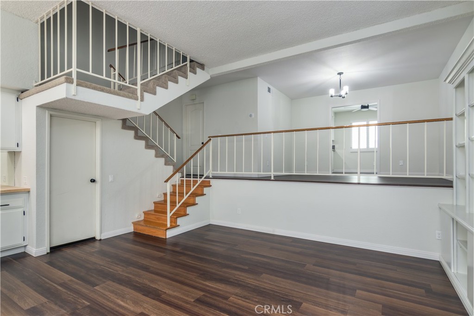
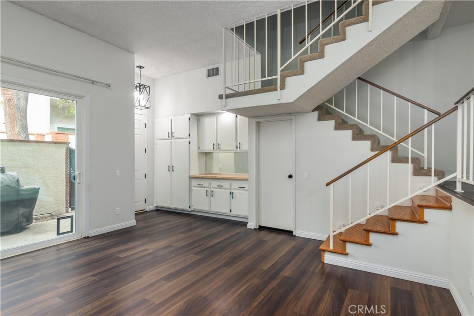
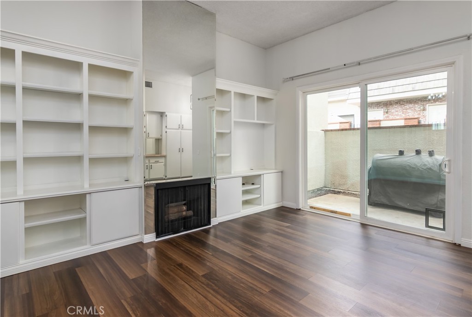
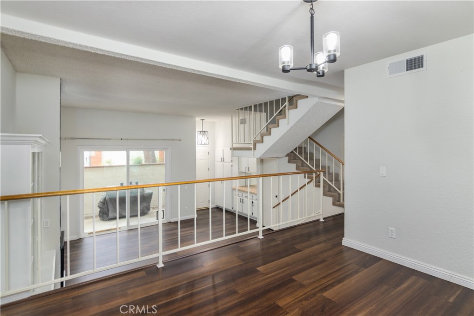
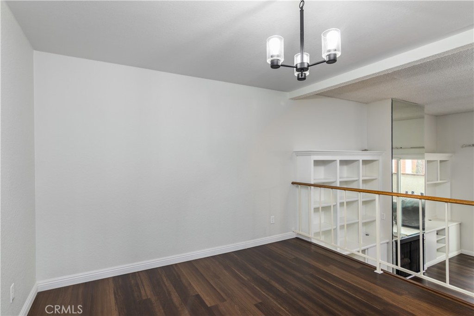
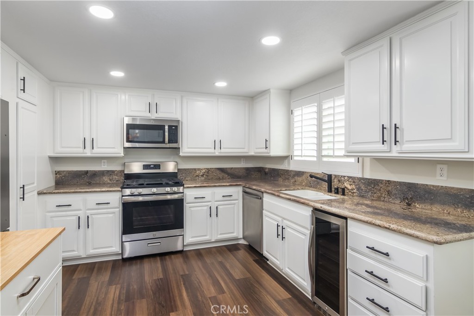
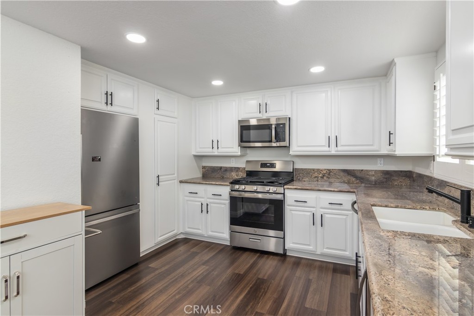
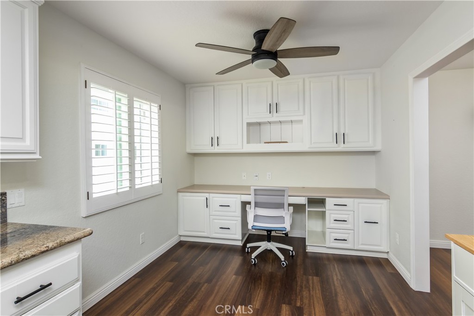
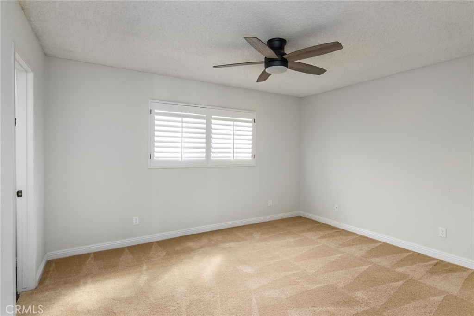
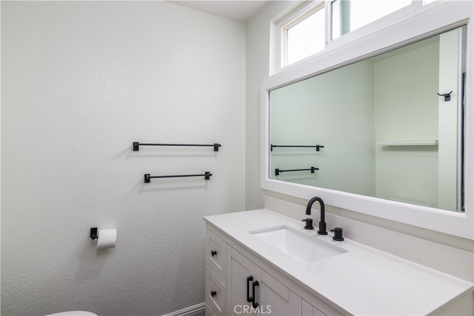
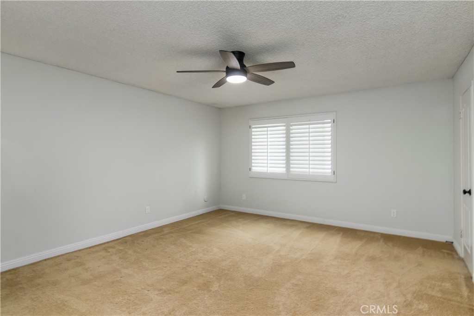
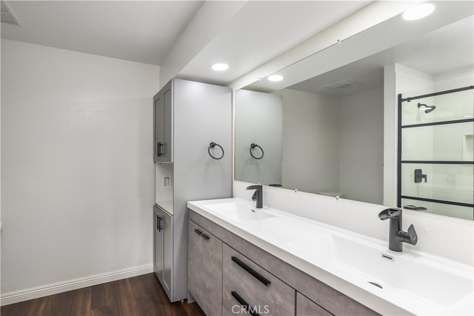
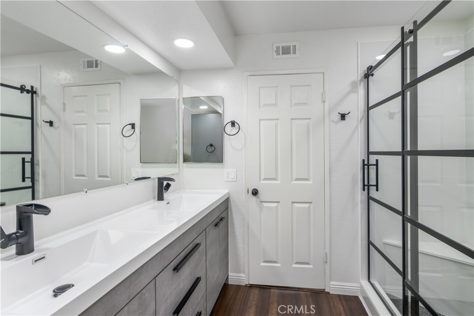
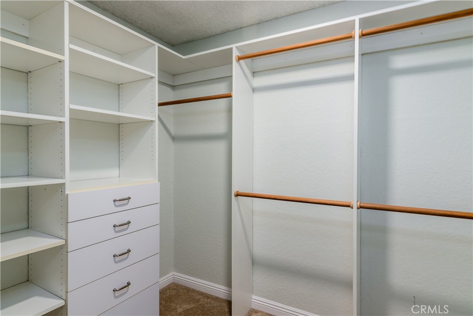
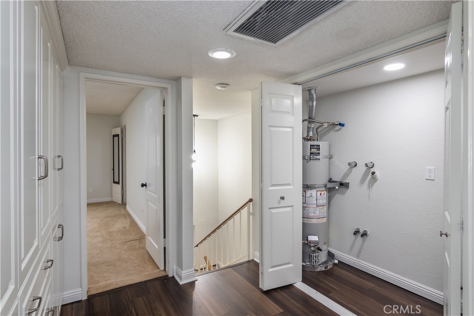
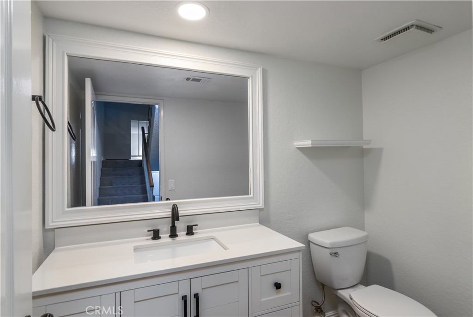
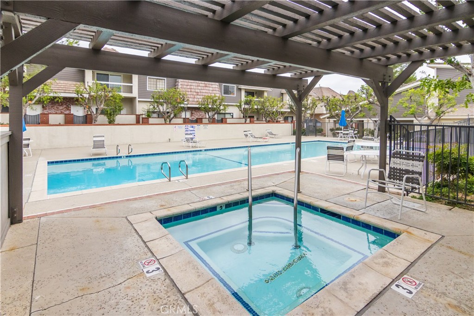
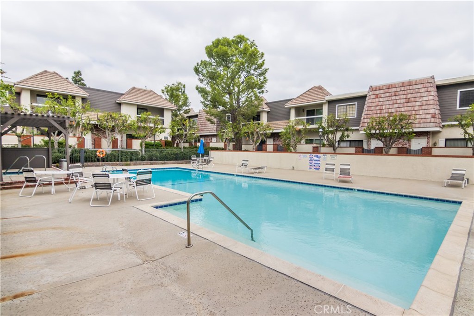
Welcome to Mason Grove Townhomes a beautifully maintained multi-level residence offering 2 bedrooms, 2.5 bathrooms, and 1,534 sq ft of comfortable, well-designed living space in the heart of Chatsworth. This inviting townhome combines thoughtful upgrades, generous room sizes, and a highly convenient location near parks, shopping, dining, and transportation. A private front patio sets the tone as you enter into a spacious living room featuring a customized fireplace, built-in cabinetry, vaulted ceilings, and upgraded dual-glazed windows and sliding glass door that enhance natural light and energy efficiency. Just a few steps up, the formal dining area overlooks the living room and flows into an updated kitchen, perfectly positioned for everyday living and entertaining. A convenient half bath completes this level. Upstairs, you’ll find two large bedrooms, each with its own en-suite bathroom and walk-in closet, offering comfort and privacy for all occupants. The hallway includes a dedicated laundry closet with side-by-side washer and dryer for added convenience. The lower level provides direct access to the attached 2-car garage, making parking and storage effortless. Mason Grove Townhomes is a well-kept community featuring pools, spas, and a recreation center, all surrounded by mature landscaping and peaceful pathways. The location is exceptional close to Mason Park, Trader Joe’s, Starbucks, Western Bagel, restaurants, banks, the local public library, and multiple grocery options. Commuters will appreciate the easy access to the 118 freeway, and the home is just minutes from CSUN and the Northridge Fashion Center. A wonderful opportunity to own a spacious, upgraded townhome in one of Chatsworth’s most desirable communities.
Details
| MLS # | SR26092745 |
|---|---|
| Listing Type | For Sale |
| Style | Town House |
| HOA Dues | $715 |
| Sub-Type | Resale |
| Status | Active |
| Year | 1980 |
| Days On Site | 130 |
| Listing Provided By | Keller Williams VIP Properties | Quresh Bandukwala |
Features
| Bed(s) | 2 |
|---|---|
| Bath(s) | 3 Total |
| SQ Feet | 1,534 |
| Garage | 2 |
| Story(s) | 3 |
| Units | 1 |
| Acreage | 7.62 |
| Property View | None |
Interior
| Cooling | Central Air, Gas |
|---|---|
| Heating | Central, Forced Air, Natural Gas |
| Heating Yes / No | Yes |
| Cooling Yes / No | Yes |
| Interior Features | Built In Features, Breakfast Area, Separate Formal Dining Room, Eat In Kitchen, Granite Counters, High Ceilings, Open Floorplan, Recessed Lighting, Storage, All Bedrooms Up, Multiple Primary Suites, Walk In Closets |
| Window Features | Double Pane Windows, Insulated Windows |
| Appliances | Gas Oven, Gas Range, Gas Water Heater, Refrigerator, Range Hood |
| Fireplace Yes / No | Yes |
Exterior
| Roof | Flat Tile |
|---|---|
| Security Features | Carbon Monoxide Detectors |
| Construction Materials | Drywall, Stucco |
| Fencing | Block |
Parking
| Attached Garage Yes / No | Yes |
|---|---|
| Parking Features | Door Single, Garage, Garage Door Opener, Garage Faces Rear |
| Garage Yes / No | Yes |
Utilities
| Utilities | Cable Available, Electricity Available, Electricity Connected, Natural Gas Available, Natural Gas Connected, Phone Available, Sewer Available, Sewer Connected, Water Available, Water Connected |
|---|---|
| Electric | Electricity On Property |
| Sewer | Public Sewer |
Location
| Community Features | Curbs, Gutters, Storm Drains, Suburban, Valley, Pool |
|---|
Area Information
| State | CA |
|---|---|
| County | Los Angeles |
| City | Chatsworth |
| Zip Code | 91311 |
| Area | CHT Chatsworth |
| Listing VS Median (in 91311) | |
Price: $599,000 low | high Med: $770,000 sqft: 1,534 low | high Med: 1,186 $ / sqft: $390 low | high Med: $649 On site: 130 low | high Med: 60 | |
Market Activity 91311
Request a showing
Request a showing
Contact
Learn More About This Property

| State | CA |
|---|---|
| County | Los Angeles |
| City | Chatsworth |
| Zip Code | 91311 |
| Area | CHT Chatsworth |
| Listing VS Median (in 91311) | |
Price: $599,000 low | high Med: $770,000 sqft: 1,534 low | high Med: 1,186 $ / sqft: $390 low | high Med: $649 On site: 130 low | high Med: 60 | |