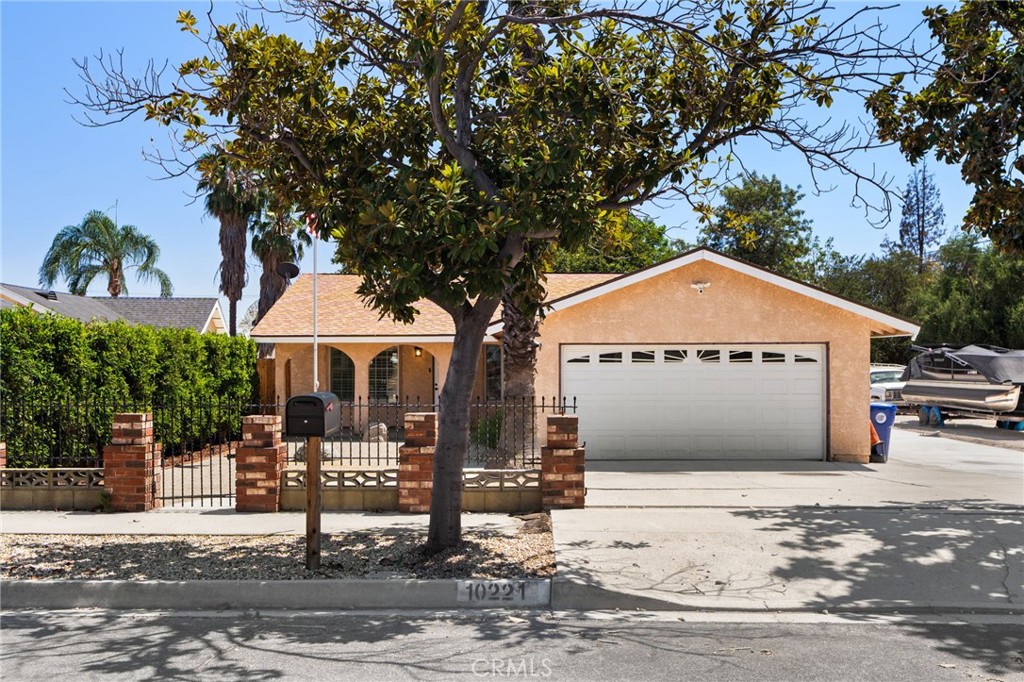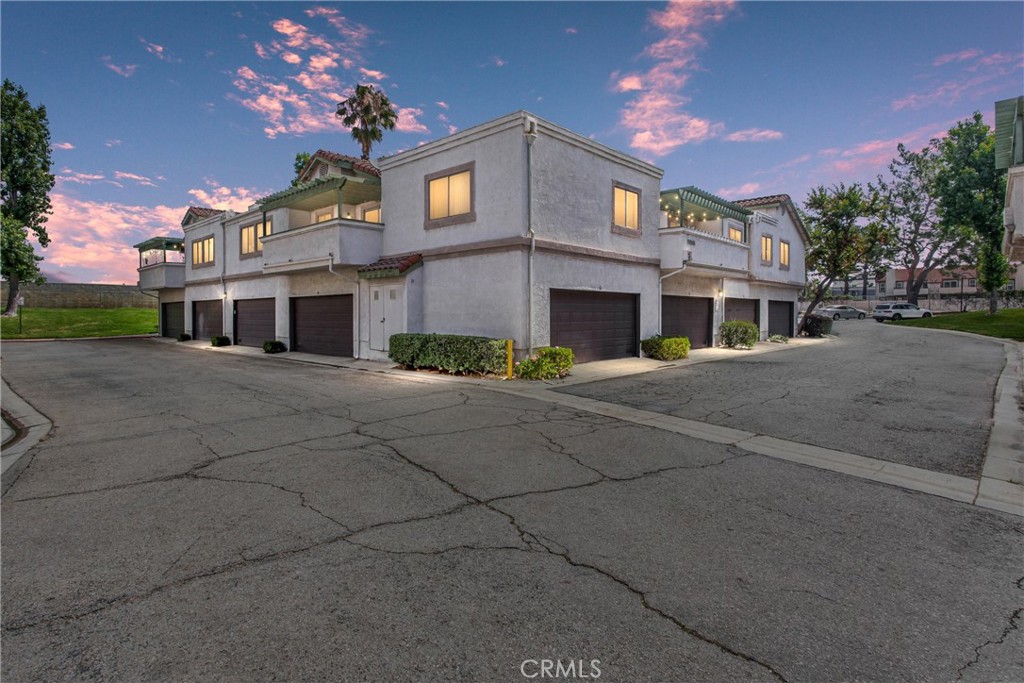
8500 Haven Ave,Rancho Cucamonga, CA 91730
Rancho Cucamonga, CA 91730

Description
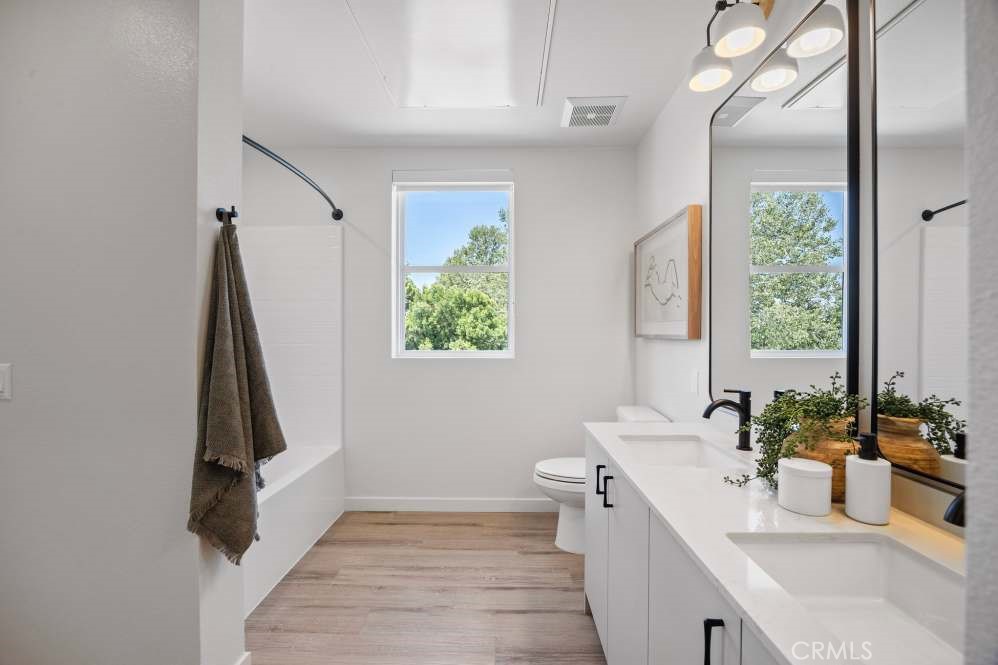
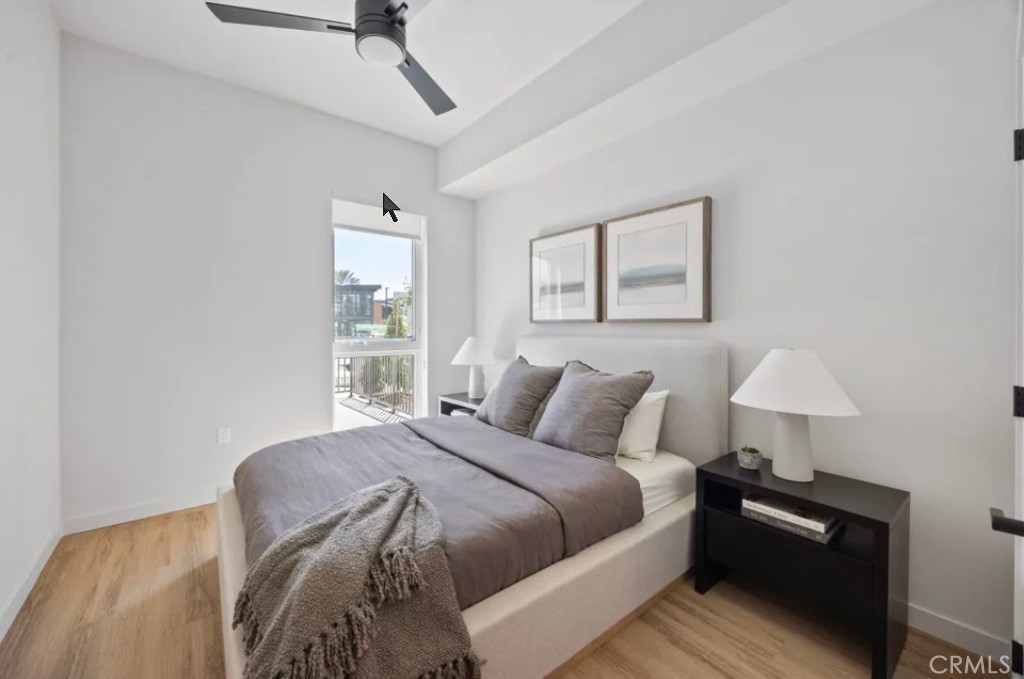
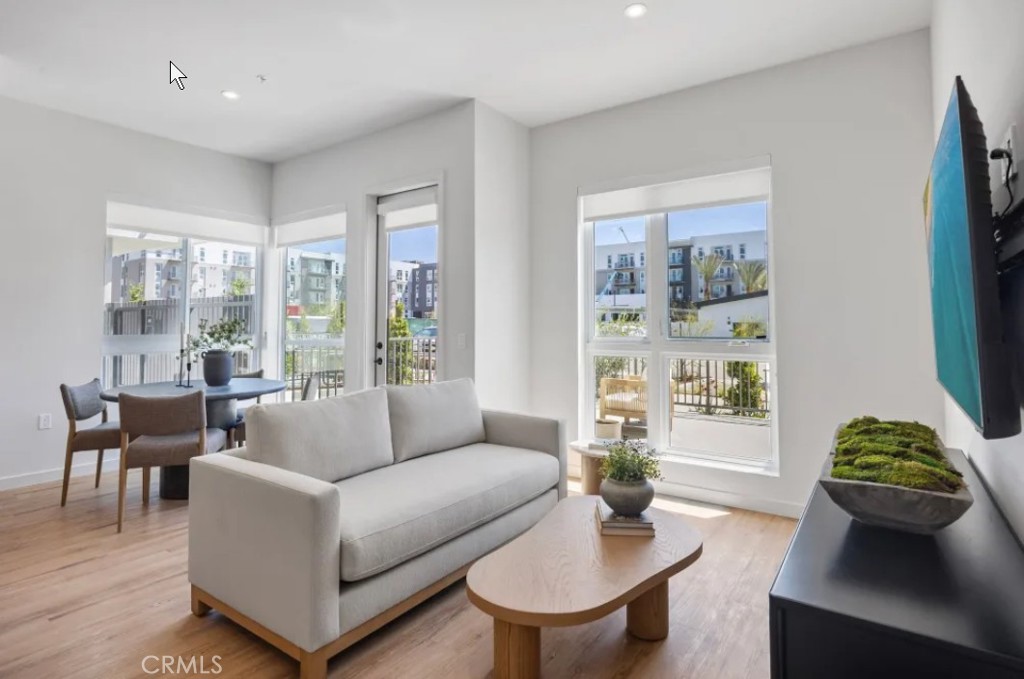
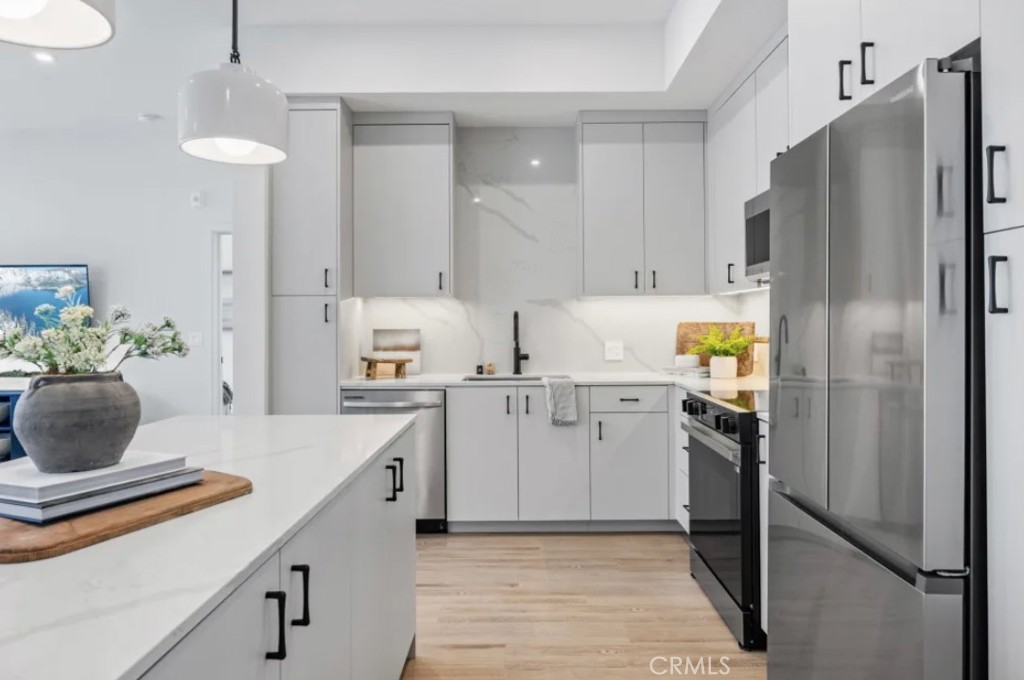
Luxury living at its finest. Many floorplans to satisfy your needs ** There are Studios, 1 BRS and 2 Bedroom floorplans. Studios range from 777sqft-778sqft & Large Studio Lofts up to 1,461 sqft, 1 BR range from 654sqft-881sqft, 2 BR range from 1,096sqft. - 1,130 sqft. COMMUNITY AMMENITIES: Resort-Style Pool & Spa- Indoor/Outdoor High-Performance Fitness Center-On-Site Dining-On-Site Retail & Spa-Like Facilities-Jumbo LED Screen-Poolside Cabanas-Barbecue & Picnic Areas-Pickleball Court-Dog Run-Sky Decks-Corn Hole-Pet Spa-Sandbox-Clubhouse-Refrigerated Automated Package Center*-EV Chargers-Bike Racks & Storage-Bike Maintenance Shop-Smoke-Free Community-Controlled Community Access-Wi-Fi Throughout Common Areas-Courtesy Patrol-On-Site Maintenance & Management-Guest Parking-Outdoor Lounge Areas with Fire Tables-Multiple Courtyards. ?APARTMENT FEATURES: Quartz Countertops-Moveable Island*Furnished Units*Electric Samsung Appliances-Central A/C & Heating-Front-Load Washer & Dryer-Semi-Private & Private Garages-20ft Ceilings*High Ceilings With Chandelier*Wine Refrigerator*Mountain Views* Pool Views*Wrap Around Balconies*Sky Deck Access*Personal Sky Deck(in Select Apartments) *Extended Patio*Wood-Grain Finish Flooring-Low Pile Carpeting-Walk-In Shower*Energy Efficient Lighting*Keyless Unit Entry System*Decorative Living Room Lighting*Patio*Balcony*Designer Fixtures & Hardware*Modern Cabinetry*Carports (** some items are in select apartments) inquire within the sales office
Details
| MLS # | CV26102359 |
|---|---|
| Listing Type | For Lease |
| Style | Condominium |
| Status | Active |
| Year | 2026 |
| Days On Site | 120 |
| Listing Provided By | Coldwell Banker Icon | Kelli Vanevenhoven |
Features
| Bed(s) | 2 |
|---|---|
| Bath(s) | 2 Total |
| SQ Feet | 1,100 |
| Story(s) | 1 |
| Units | 267 |
| Property View | Yes |
Interior
| Cooling | Central Air |
|---|---|
| Cooling Yes / No | Yes |
| Furnished | Negotiable |
| Appliances | Dishwasher, Electric Cooktop, Electric Range, Disposal, Microwave, Refrigerator, Water Heater |
| Fireplace Yes / No | Yes |
Exterior
| Exterior Features | Fire Pit |
|---|
Parking
| Garage Yes / No | No |
|---|
Utilities
| Sewer | Public Sewer |
|---|
Location
| Community Features | Biking, Curbs, Dog Park, Foothills, Suburban, Sidewalks, Pool |
|---|
Area Information
| State | CA |
|---|---|
| County | San Bernardino |
| City | Rancho Cucamonga |
| Zip Code | 91730 |
| Area | 688 Rancho Cucamonga |
| Listing VS Median (in 91730) | |
Price: $3,100 low | high Med: $583,950 sqft: 1,100 low | high Med: 1,354 $ / sqft: $3 low | high Med: $432 On site: 120 low | high Med: 26 | |
Market Activity 91730
Request a showing
Request a showing
Contact
Learn More About This Property

| State | CA |
|---|---|
| County | San Bernardino |
| City | Rancho Cucamonga |
| Zip Code | 91730 |
| Area | 688 Rancho Cucamonga |
| Listing VS Median (in 91730) | |
Price: $3,100 low | high Med: $583,950 sqft: 1,100 low | high Med: 1,354 $ / sqft: $3 low | high Med: $432 On site: 120 low | high Med: 26 | |