
Description
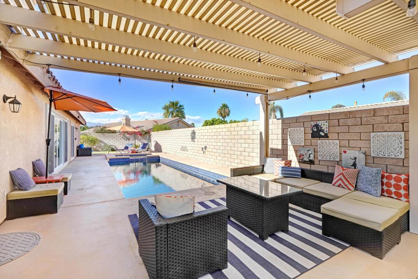
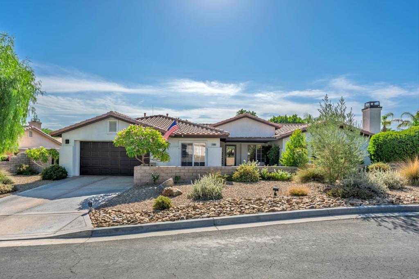
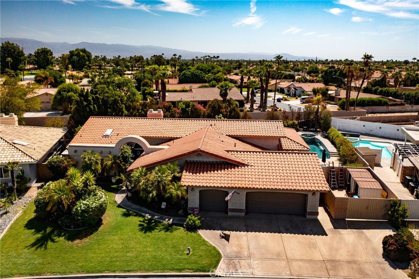
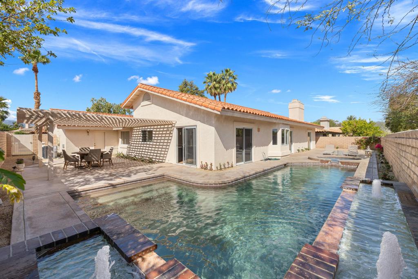
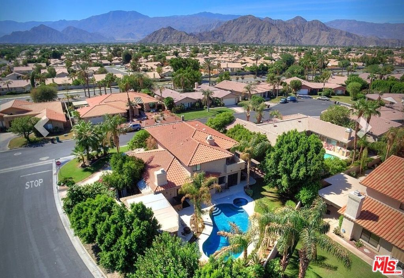
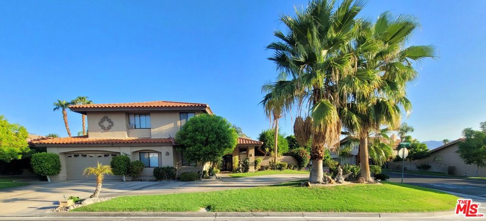
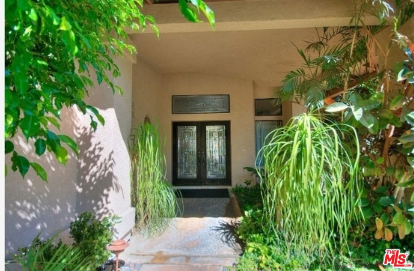
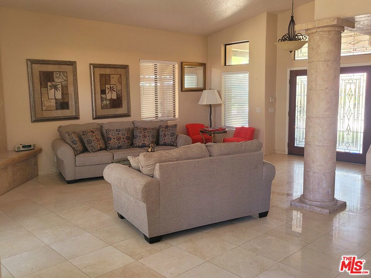
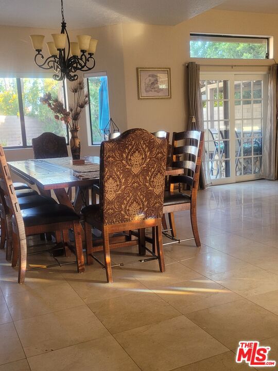
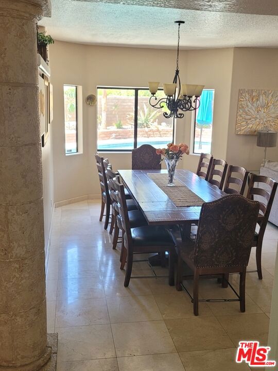
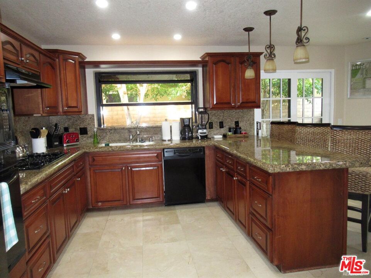
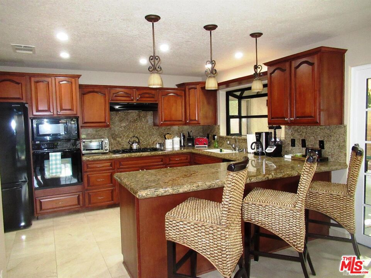
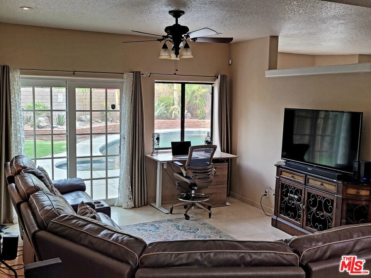
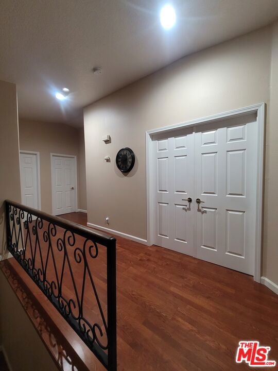
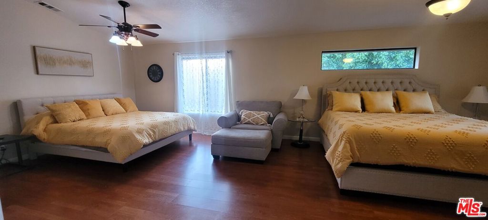
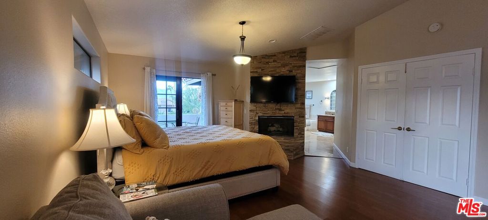
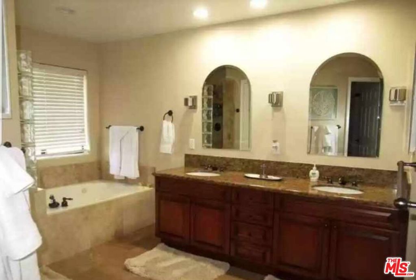
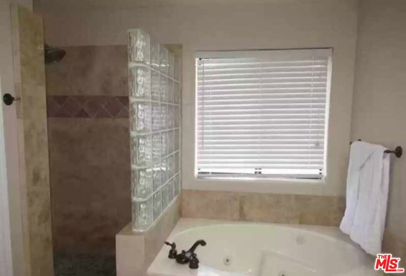
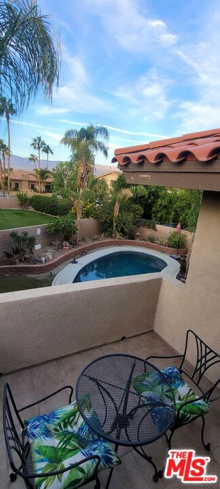
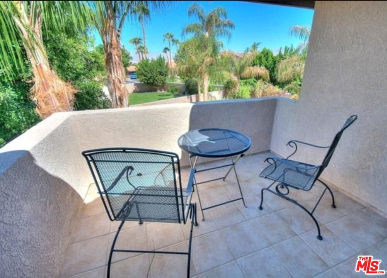
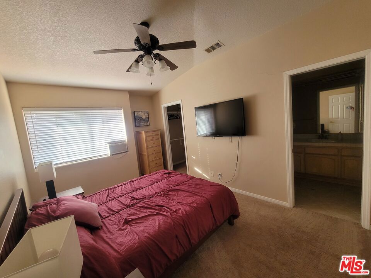
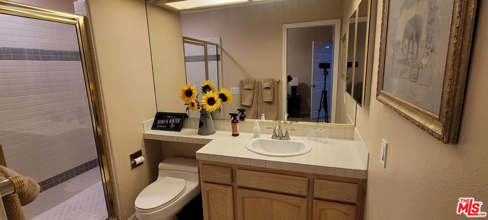
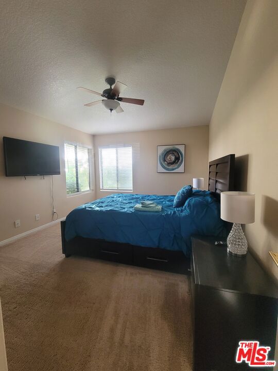
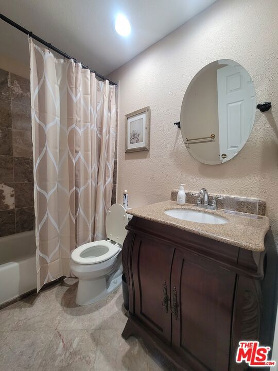
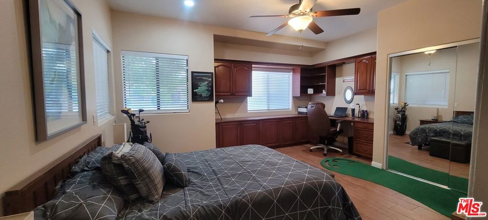
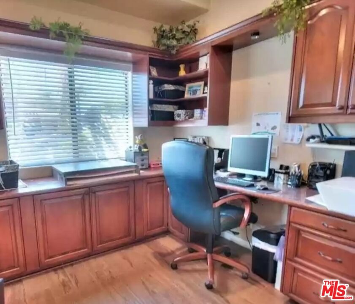
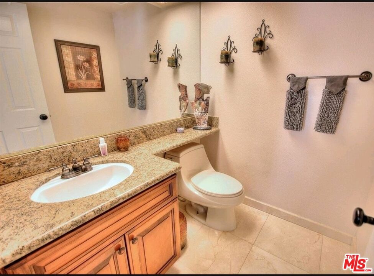
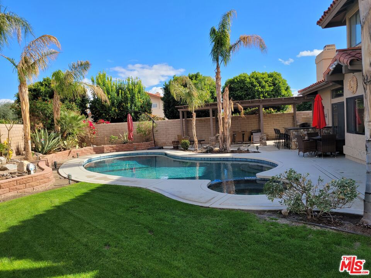
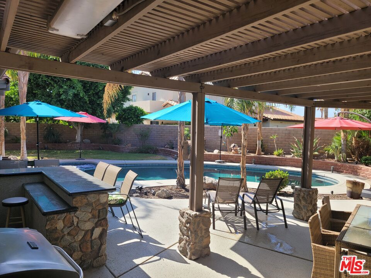
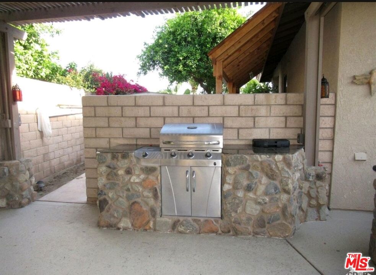
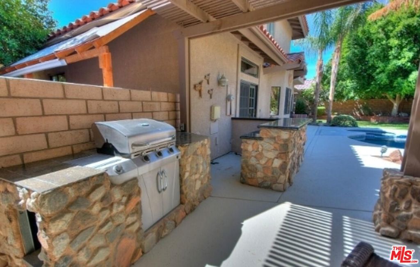
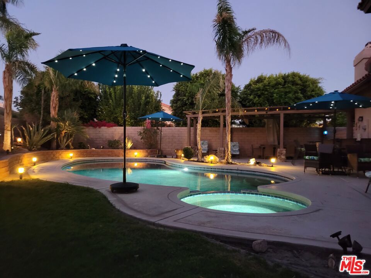
This spectacular fully furnished resort-style home is situated on a "large corner lot" in the desirable Starlight Dunes Gated Community. You will step into a beautiful open floor plan as you enter the main level through double lead glass doors. The living room, formal dining room, and family room have marble flooring and views of the resort-style pool and spa. The kitchen overlooks the family room and offers views of the side yard. The Extra Large Master Suite is located on the second level and offers a double door entry, two king-size beds, a lounge chair, an ottoman, a romantic stone fireplace, a large walk-in closet, a jacuzzi tub, a separate shower, double vanity sinks, a bidet toilet, and a private balcony with gorgeous mountain views. There are two additional bathrooms and bedrooms upstairs that have Queen size beds. The spacious fourth bedroom is on the main level and has a built-in office and a Queen size bed. All bedrooms are equipped with wall-mounted smart TVs. The family room also has a smart t.v. A half bath and laundry room are also located on the main level. The large beautifully landscaped yard has covered and uncovered dining areas, five chaise lounges, a granite bar that seats six, and a built-in BBQ. Close to championship golf courses. Please call for seasonal rates. No subletting. Monthly rental rates can vary depending on the dates requested.
Details
| MLS # | 26663173 |
|---|---|
| Listing Type | For Lease |
| Style | House |
| Status | Active |
| Year | 1990 |
| Days On Site | 177 |
| Listing Provided By | The Mullen Group | Celeste Mullen |
Features
| Bed(s) | 4 |
|---|---|
| Bath(s) | 4 Total |
| Garage | 2 |
| Pool | Yes |
| Story(s) | 2 |
| Acreage | 0.24 |
| Property View | Yes |
Interior
| Cooling | Central Air, Dual |
|---|---|
| Heating | Central |
| Heating Yes / No | Yes |
| Cooling Yes / No | Yes |
| Interior Features | Breakfast Bar, Ceiling Fans, Open Floorplan, Recessed Lighting |
| Window Features | Custom Coverings, Drapes |
| Furnished | Furnished |
| Appliances | Barbecue, Built In, Convection Oven, Dishwasher, Gas Cooktop, Disposal, Microwave, Refrigerator, Dryer, Washer |
| Fireplace Yes / No | Yes |
Exterior
| Security Features | Gated Community, Key Card Entry |
|---|---|
| Construction Materials | Stucco |
| Fencing | Block |
Parking
| Attached Garage Yes / No | Yes |
|---|---|
| Parking Features | Circular Driveway, Driveway, Garage, Garage Door Opener |
| Garage Yes / No | Yes |
Location
| Community Features | Gated |
|---|
Area Information
| State | CA |
|---|---|
| County | Riverside |
| City | La Quinta |
| Zip Code | 92253 |
| Area | 308 La Quinta North of HWY 111 | Indian Springs |
| Community Name | Starlight Dunes |
| Listing VS Median (in Starlight Dunes) | |
Price: $7,800 low | high Med: $692,500 On site: 177 low | high Med: 86 | |
Market Activity 92253
Request a showing
Request a showing
Contact
Learn More About This Property

| State | CA |
|---|---|
| County | Riverside |
| City | La Quinta |
| Zip Code | 92253 |
| Area | 308 La Quinta North of HWY 111 | Indian Springs |
| Community Name | Starlight Dunes |
| Listing VS Median (in Starlight Dunes) | |
Price: $7,800 low | high Med: $692,500 On site: 177 low | high Med: 86 | |