



Description
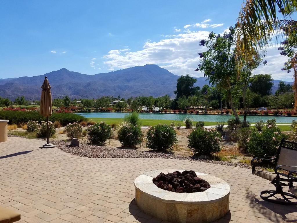
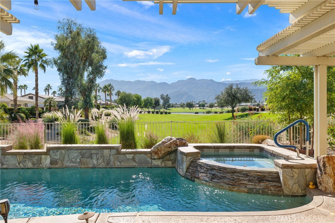
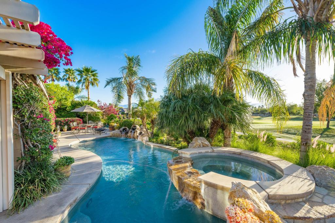
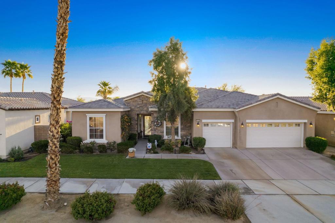
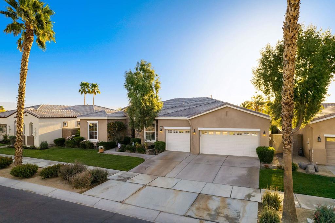
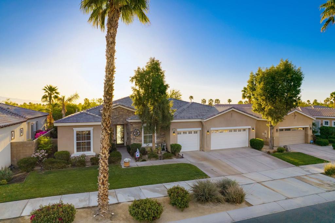
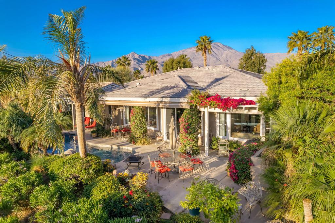
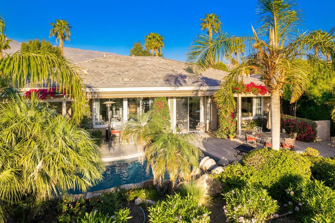
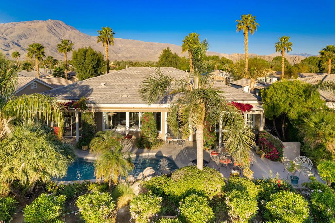
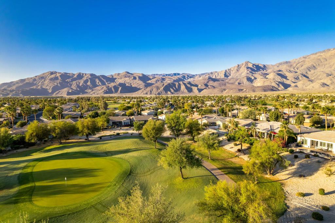
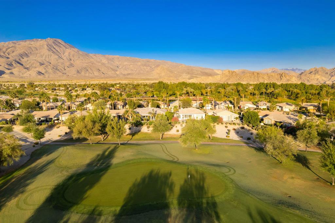
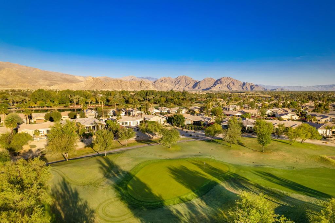
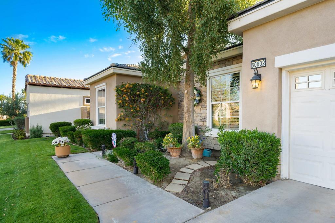
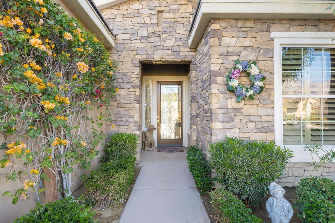
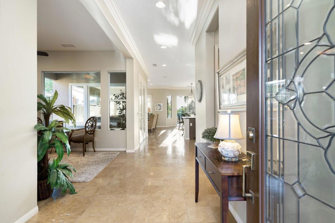
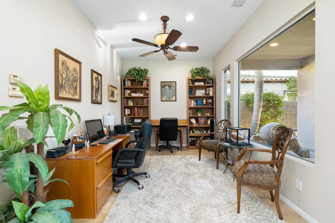
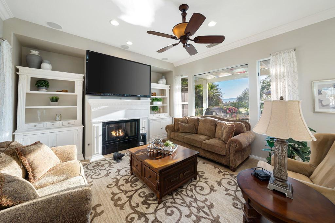
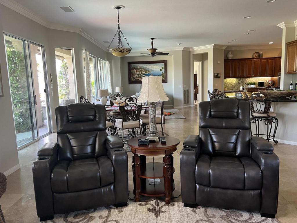
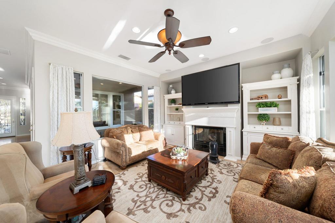
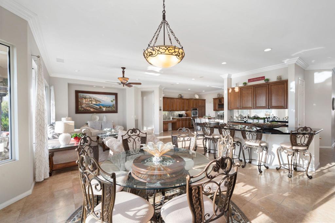
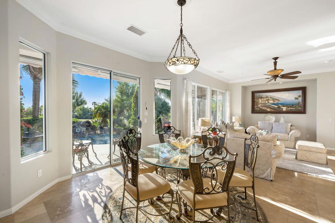
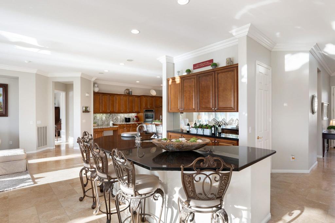
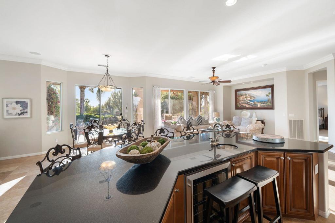
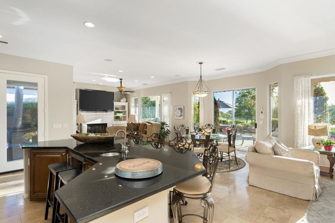
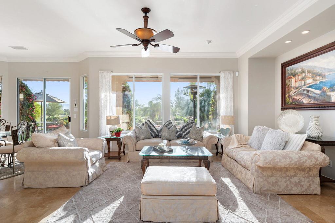
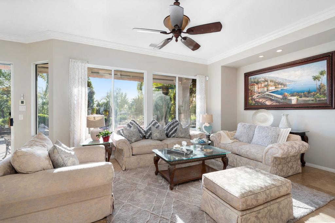
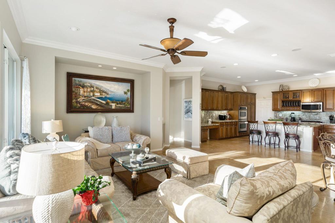
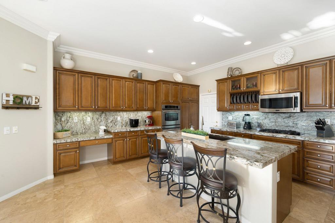
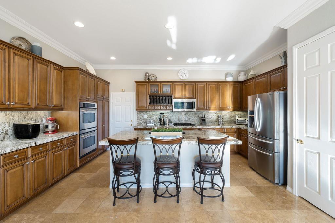
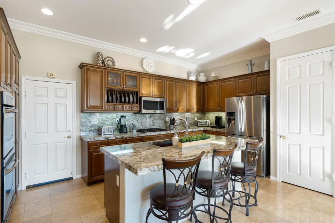
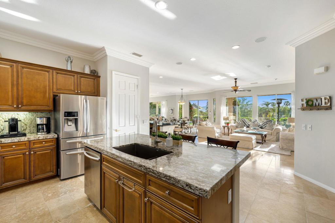
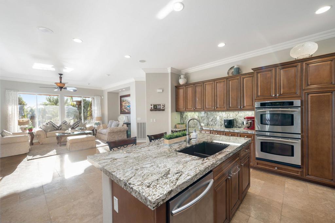
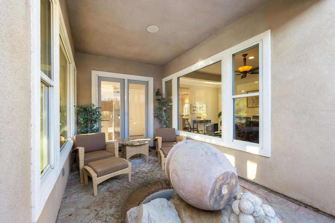
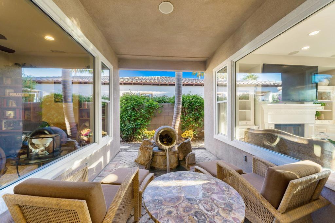
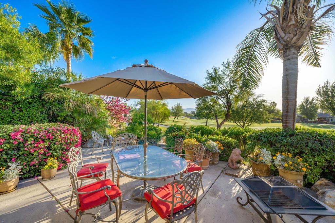
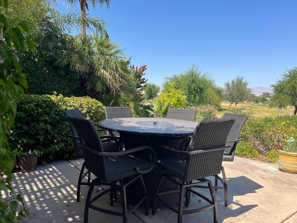
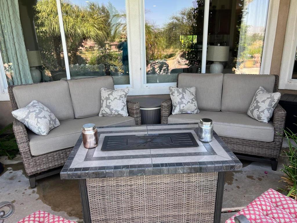
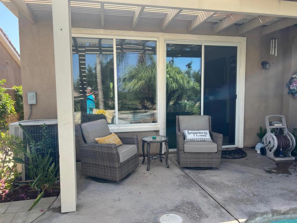
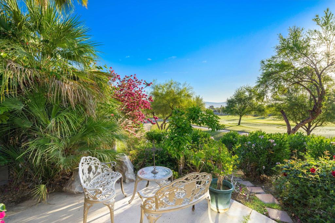
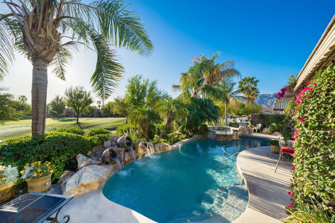
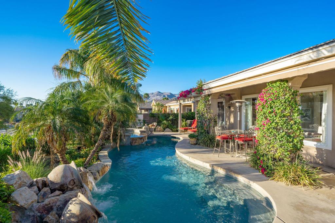
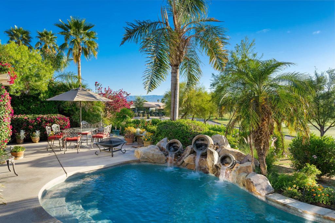
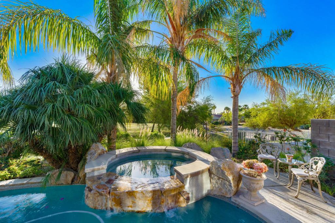
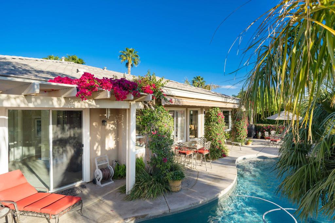
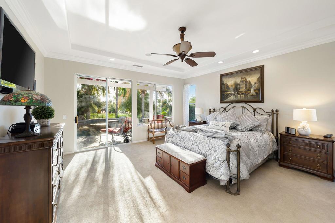
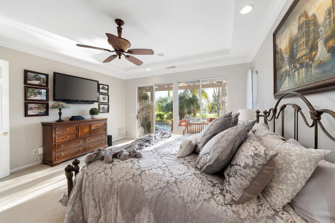
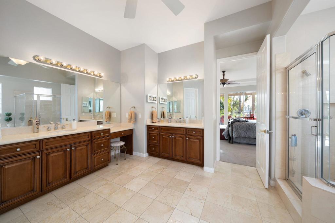
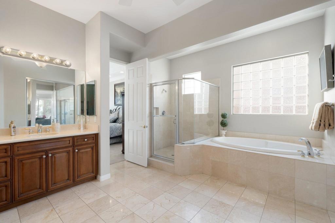
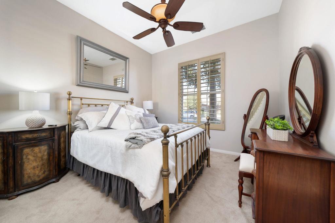
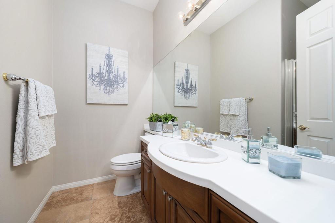
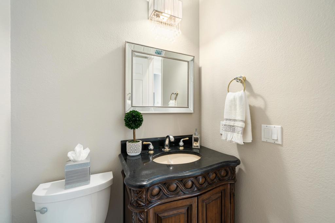
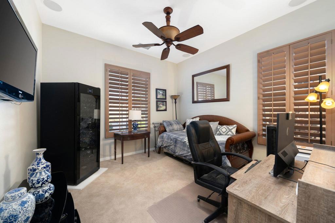
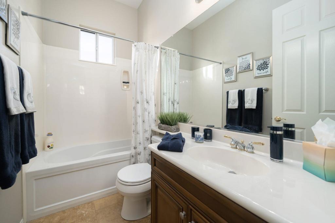
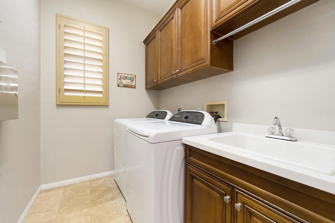
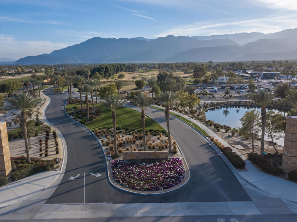
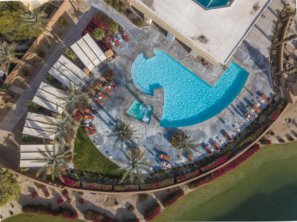
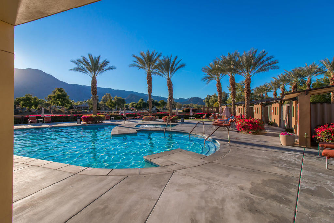
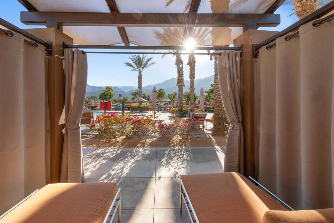
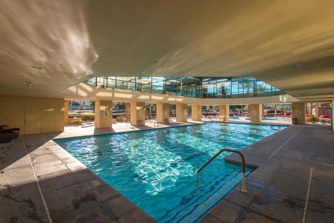
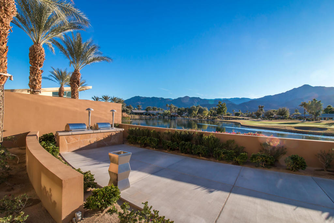
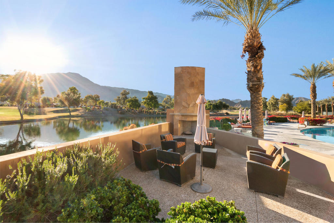
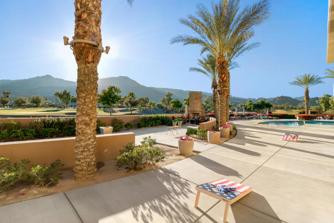
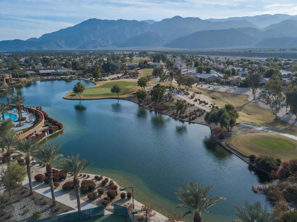
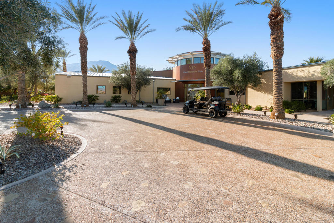
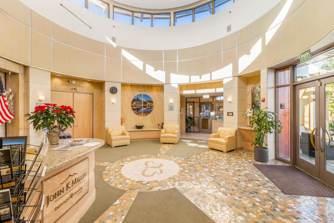
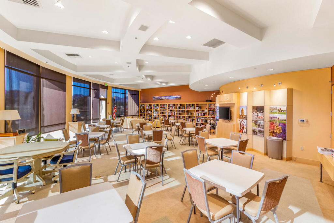
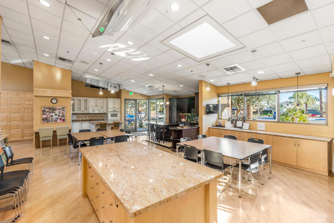
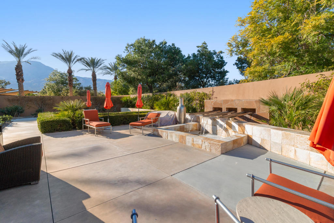
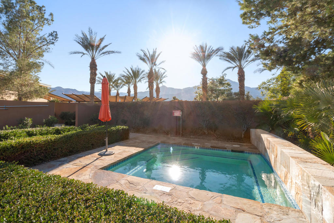
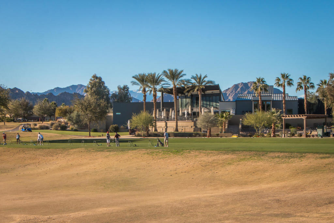
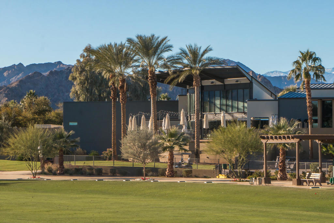
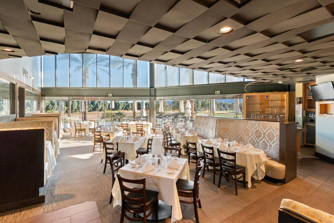
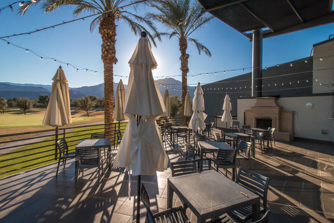
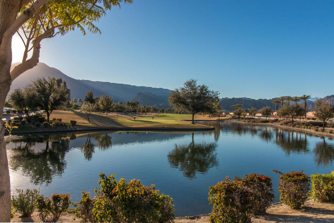
Stunning Juniper plan with Tuscan elevation and impressive views overlooking the 12th green/fairway at the Coral Mountain Golf Club a 55 and older community. This home has beveled glass front door, crown molding, plantation shutters, limestone flooring, den/office and private side courtyard w/soothing water feature. The great room boasts separate entertaining areas and a generous focal point full bar with granite top and beverage center. State of the Art Connect 4 sound system, allowing music inside and outside, and centrally located dining area. Adjacent is the Chef's kitchen, which features stainless steel appliances, double ovens, slab granite counters/backsplash, built-in microwave, gas cooktop, prep island, pantry. Both guest quarters, w/baths, have adequate separation from the master suite and afford luxury & privacy for all visiting friends and family. The master retreat has pool/spa access, has travertine counters and large shower enclosure, separate soaker tub, dual sinks, vanity and spacious walk-in closet. Pool area has brand new equip. for this pebble-tec spa, w/spillover to the free-form pool showing off tri-pot water descents, pergola and perfect mountain and golf views. This larger plan even has a full 3-car garage.
Details
| MLS # | 219151610DA |
|---|---|
| Listing Type | For Lease |
| Style | House |
| HOA Dues | $455 |
| Status | Active |
| Year | 2003 |
| Days On Site | 18 |
| Listing Provided By | Bennion Deville Homes | Lynn Killoran |
Features
| Bed(s) | 3 |
|---|---|
| Bath(s) | 4 Total |
| SQ Feet | 2,724 |
| Garage | 3 |
| Pool | Yes |
| Story(s) | 1 |
| Acreage | 0.21 |
| Golf Course | Yes |
| Property View | Yes |
Interior
| Cooling | Central Air |
|---|---|
| Heating | Central, Fireplaces, Natural Gas |
| Heating Yes / No | Yes |
| Cooling Yes / No | Yes |
| Interior Features | Breakfast Bar, Tray Ceilings, Crown Molding, Separate Formal Dining Room, High Ceilings, Open Floorplan, Recessed Lighting, See Remarks, Wired For Sound, Walk In Pantry |
| Window Features | Double Pane Windows, Shutters |
| Appliances | Dishwasher, Electric Oven, Gas Cooktop, Disposal, Gas Water Heater, Microwave, Vented Exhaust Fan, Water To Refrigerator |
| Fireplace Yes / No | Yes |
Exterior
| Roof | Tile |
|---|---|
| Security Features | Gated Community, Twenty Four Hour Security |
| Foundation Details | Slab |
| Lot Features | Back Yard, Close To Clubhouse, Front Yard, Lawn, Landscaped, On Golf Course, Sprinkler System |
Parking
| Attached Garage Yes / No | Yes |
|---|---|
| Parking Features | Direct Access, Garage, Garage Door Opener, Side By Side |
| Garage Yes / No | Yes |
Utilities
| Electric | Volts220In Laundry |
|---|
Location
| Community Features | Golf, Gated |
|---|
Area Information
| State | CA |
|---|---|
| County | Riverside |
| City | La Quinta |
| Zip Code | 92253 |
| Area | 313 La Quinta South of HWY 111 |
| Community Name | Trilogy |
| Listing VS Median (in Trilogy) | |
Price: $8,500 low | high Med: $457,444 sqft: 2,724 low | high Med: 1,728 $ / sqft: $3 low | high Med: $265 On site: 18 low | high Med: 75 | |
Market Activity 92253
Request a showing
Request a showing
Contact
Learn More About This Property

| State | CA |
|---|---|
| County | Riverside |
| City | La Quinta |
| Zip Code | 92253 |
| Area | 313 La Quinta South of HWY 111 |
| Community Name | Trilogy |
| Listing VS Median (in Trilogy) | |
Price: $8,500 low | high Med: $457,444 sqft: 2,724 low | high Med: 1,728 $ / sqft: $3 low | high Med: $265 On site: 18 low | high Med: 75 | |