5220 Strohm Avenue,North Hollywood, CA 91601
North Hollywood, CA 91601

Description
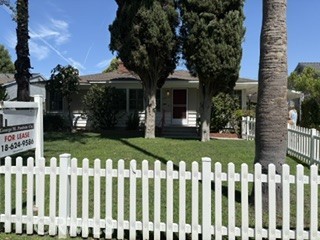
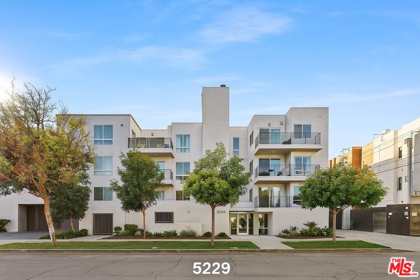
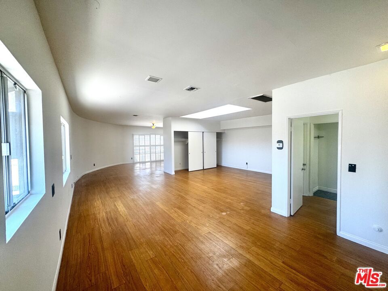
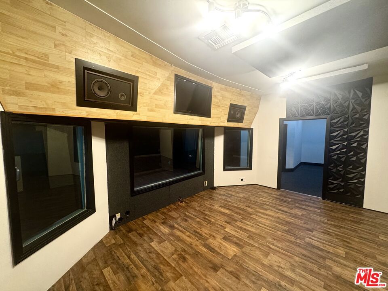
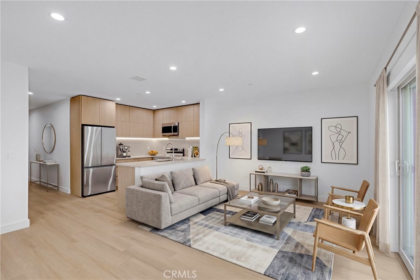
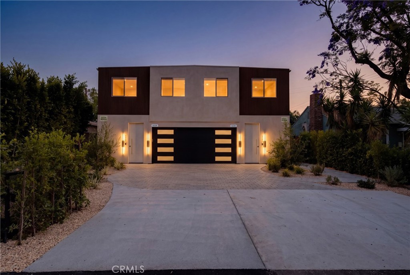
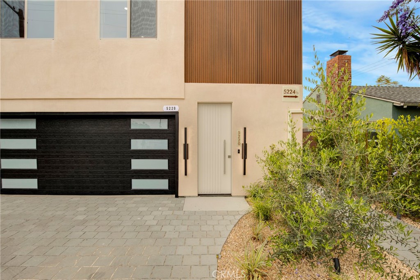
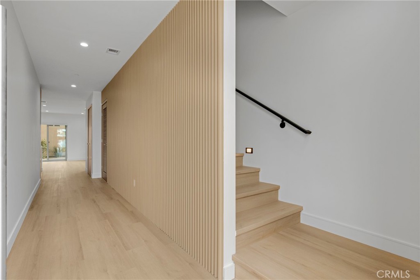
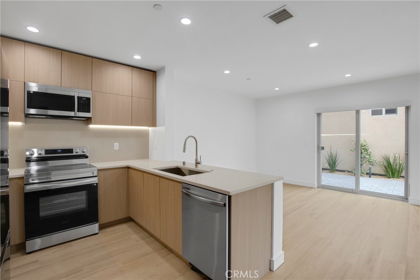
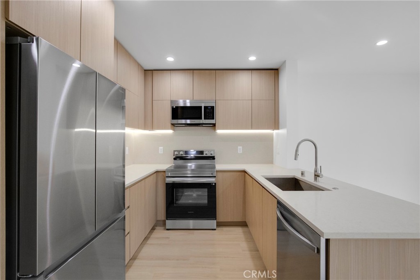
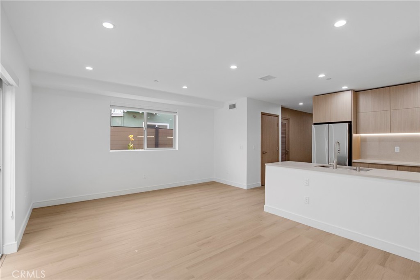
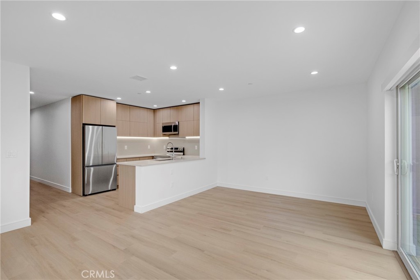
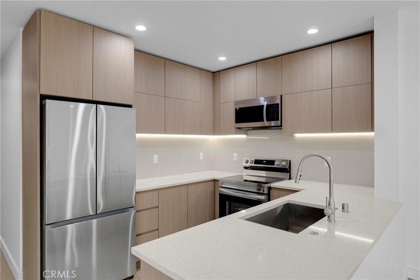
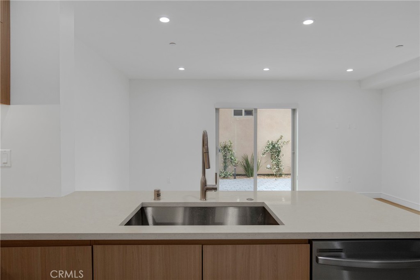
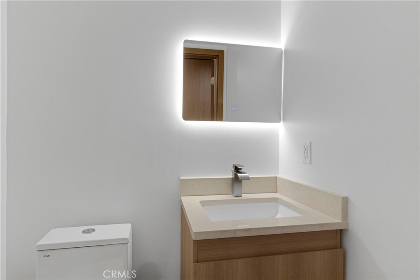
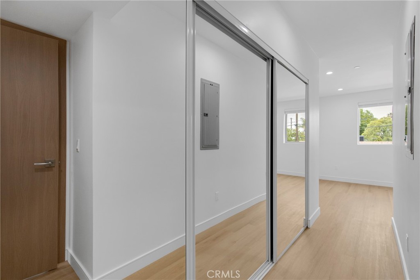
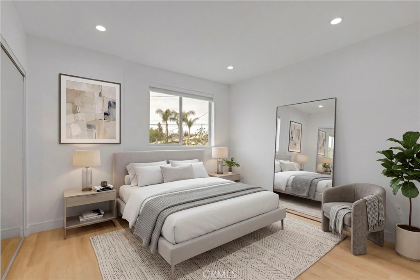
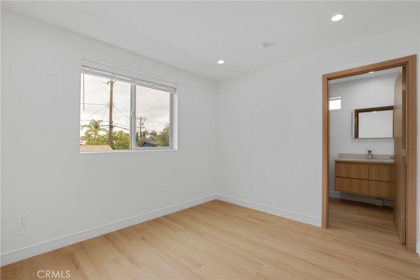
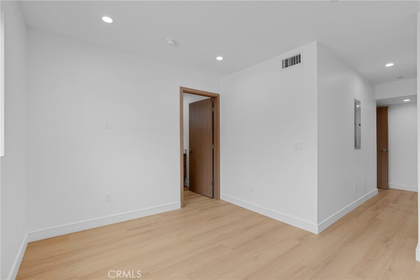
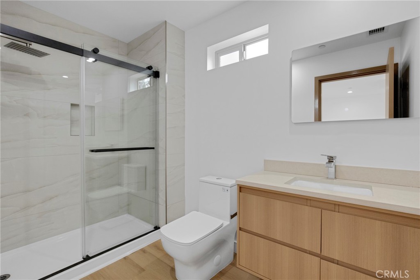
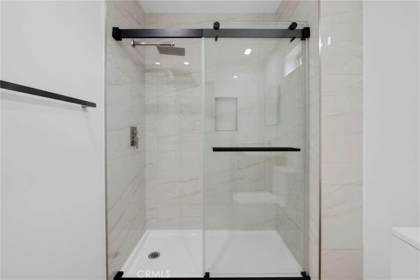
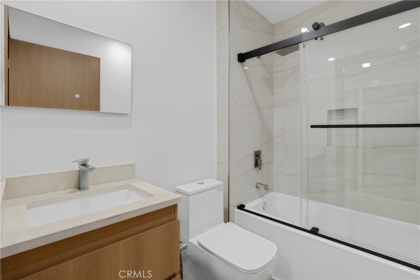
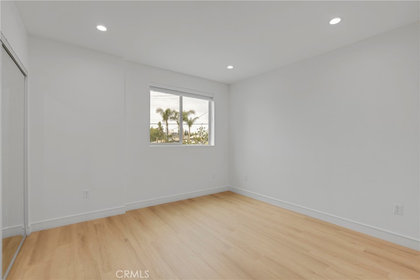
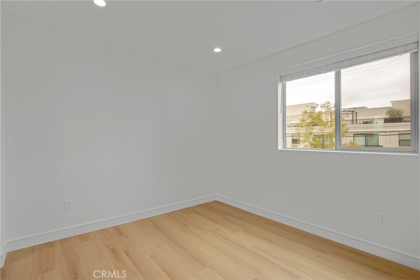
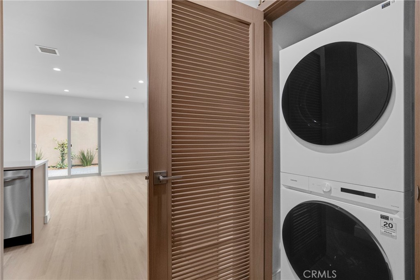
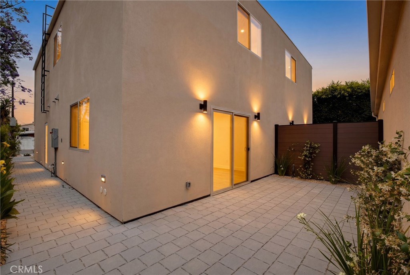
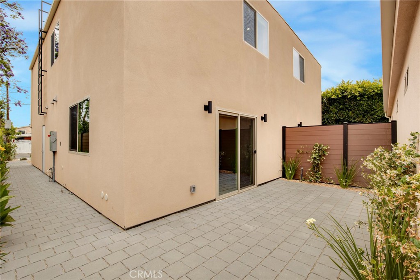
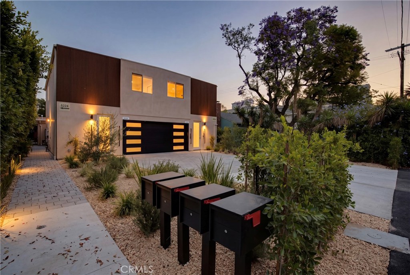
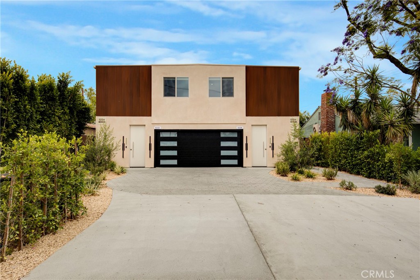
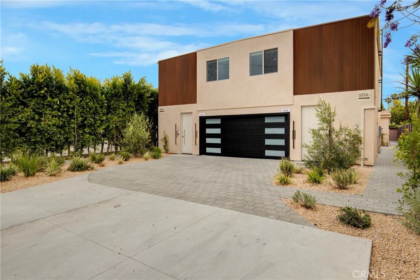
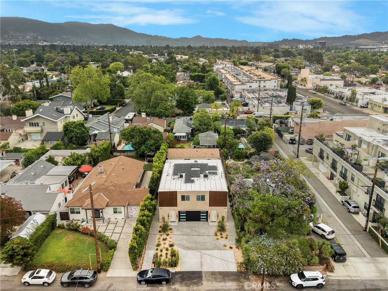
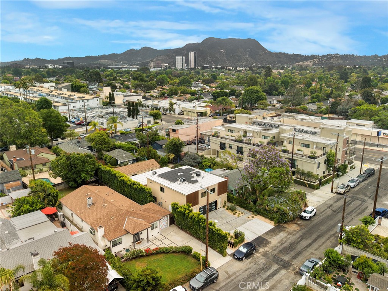
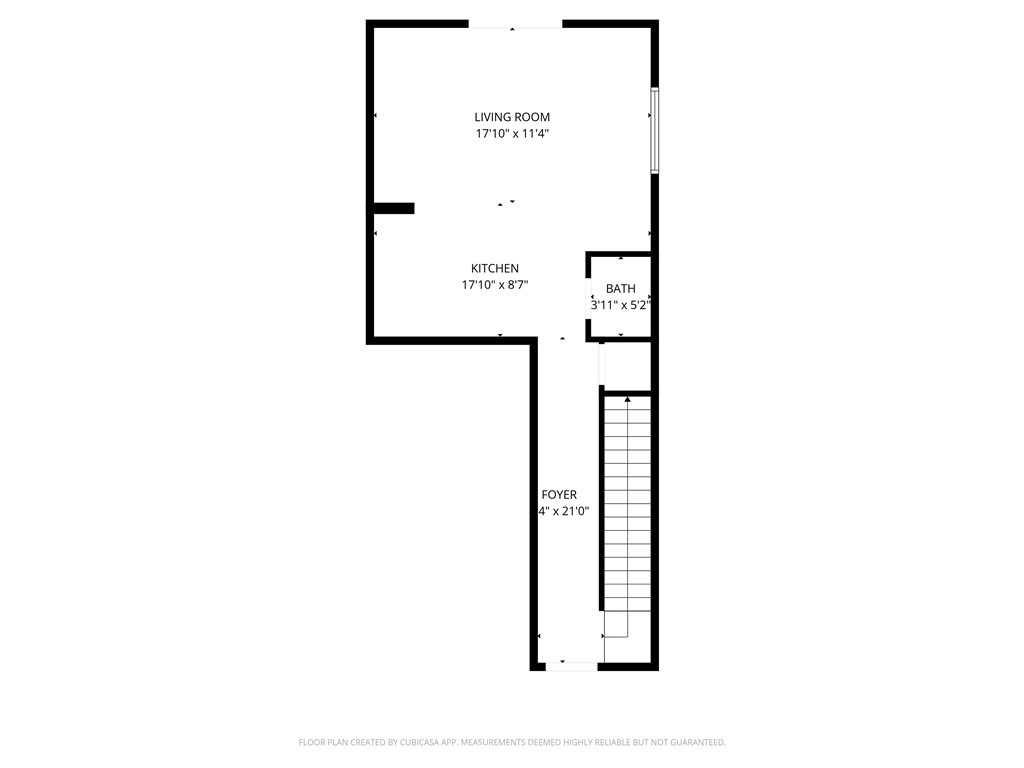
Welcome to 5220 Strohm Ave! Be the first time live in and love this stunning brand-new construction located in the highly desirable Toluca Terrace neighborhood. Thoughtfully designed with modern living and a thoughtful floorplan, this beautifully crafted 3-bedroom, 3-bathroom home offers approximately 1,420 square feet of sophisticated living space filled with natural light, high-end finishes throughout, and seamless indoor-outdoor flow. Step inside to discover an open-concept floorplan featuring soaring, high ceilings, wide-plank flooring, and a stylish chef’s kitchen complete with sleek cabinetry, premium countertops, and top-of-the-line appliances. The spacious living and dining areas create the perfect setting for entertaining or relaxing in comfort. On the first story, find your in-unit washer and dryer for added convenience. Each bedroom is generously sized, including a luxurious primary suite with a spa-inspired bathroom and ample closet space. Designed for both functionality and elegance, every detail of this home has been carefully curated to deliver modern comfort and timeless style. Ideally situated in Toluca Terrace, this home offers convenient access to major studios, trendy dining, shopping, parks, and nearby freeways while maintaining the charm and tranquility of one of the Valley’s most sought-after neighborhoods. A rare opportunity to lease a brand-new construction in an exceptional location. Some photos virtually staged and/or edited.
Details
| MLS # | SR26101880 |
|---|---|
| Listing Type | For Lease |
| Style | Duplex |
| Sub-Type | New Construction |
| Status | Active |
| Year | 2026 |
| Days On Site | 120 |
| Listing Provided By | Rodeo Realty | Setrag Avakian |
Features
| Bed(s) | 3 |
|---|---|
| Bath(s) | 3 Total |
| SQ Feet | 1,421 |
| Garage | 1 |
| Story(s) | 2 |
| Units | 4 |
| Acreage | 0.16 |
| Property View | None |
Interior
| Cooling | Central Air |
|---|---|
| Heating | Central |
| Heating Yes / No | Yes |
| Cooling Yes / No | Yes |
| Interior Features | High Ceilings, Open Floorplan, Quartz Counters, Recessed Lighting, See Remarks, Unfurnished, All Bedrooms Up, Primary Suite |
| Window Features | Double Pane Windows, Screens |
| Furnished | Unfurnished |
| Appliances | Dishwasher, Electric Range, Microwave, Refrigerator, Dryer, Washer |
| Fireplace Yes / No | No |
Exterior
| Construction Materials | Stucco |
|---|---|
| Foundation Details | Slab |
| Lot Features | Zero To One Unit Acre |
Parking
| Attached Garage Yes / No | Yes |
|---|---|
| Parking Features | Driveway, Garage |
| Garage Yes / No | Yes |
Utilities
| Utilities | Electricity Connected, Sewer Connected, Water Connected |
|---|---|
| Electric | Standard |
| Sewer | Public Sewer |
Location
| Community Features | Suburban, Urban |
|---|
Area Information
| State | CA |
|---|---|
| County | Los Angeles |
| City | North Hollywood |
| Zip Code | 91601 |
| Area | 699 Not Defined |
| Listing VS Median (in 91601) | |
Price: $4,350 low | high Med: $45,498 sqft: 1,421 low | high Med: 2,581 $ / sqft: $3 low | high Med: $22 On site: 120 low | high Med: 110 | |
Market Activity 91601
Request a showing
Request a showing
Contact
Learn More About This Property

| State | CA |
|---|---|
| County | Los Angeles |
| City | North Hollywood |
| Zip Code | 91601 |
| Area | 699 Not Defined |
| Listing VS Median (in 91601) | |
Price: $4,350 low | high Med: $45,498 sqft: 1,421 low | high Med: 2,581 $ / sqft: $3 low | high Med: $22 On site: 120 low | high Med: 110 | |