341 A Ca-173,Lake Arrowhead, CA 92352
Lake Arrowhead, CA 92352

Description
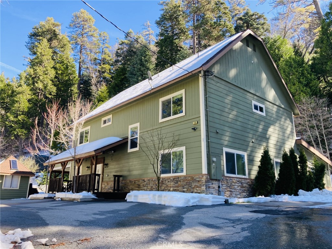
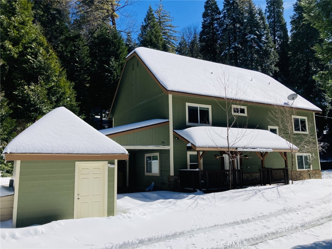
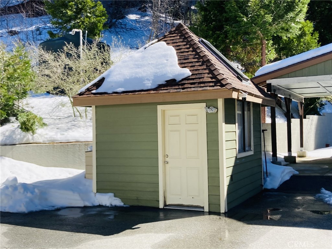
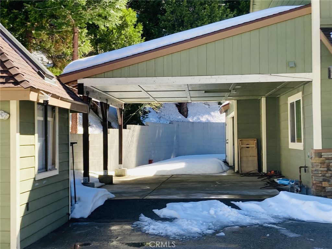
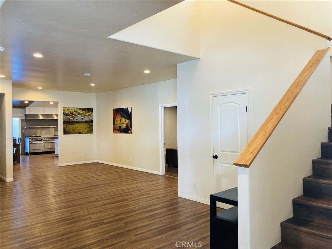
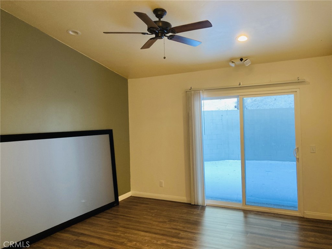
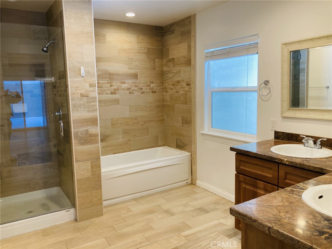
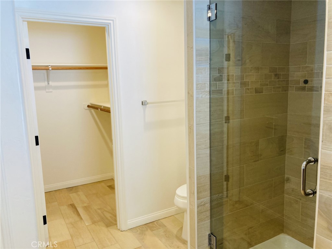
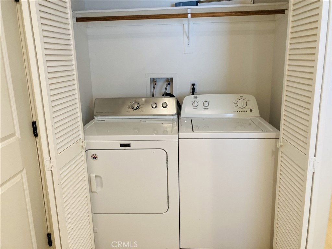
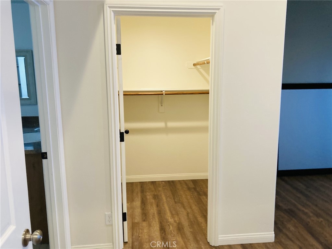
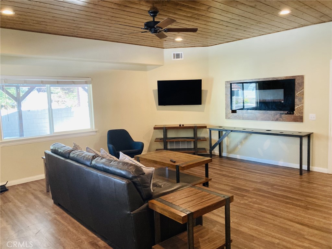
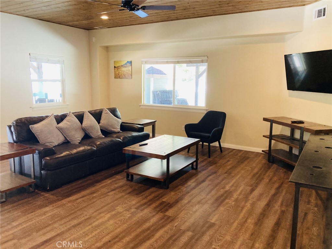
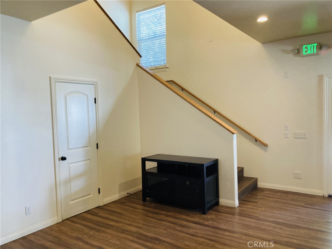
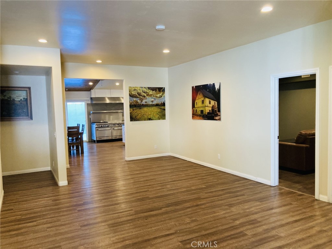
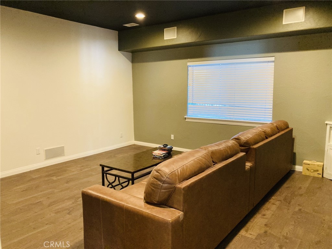
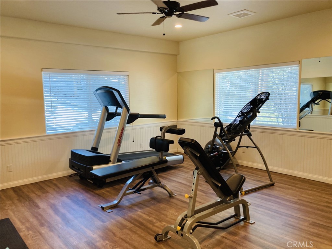
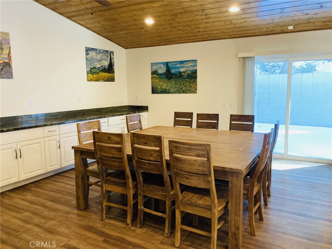
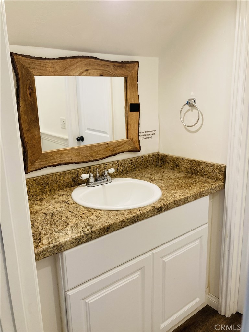
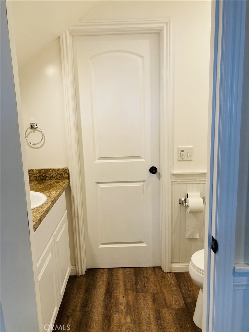
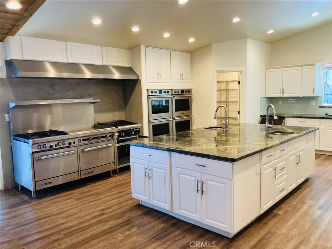
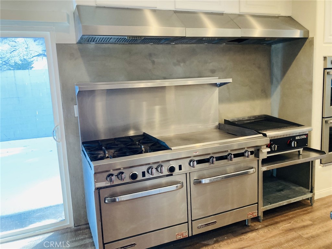
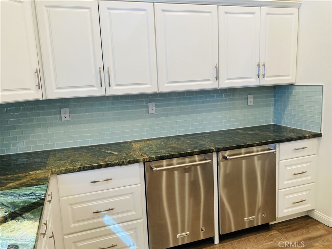
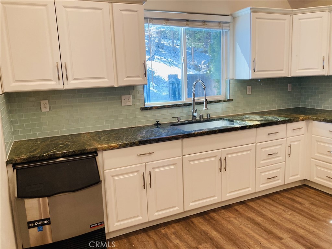
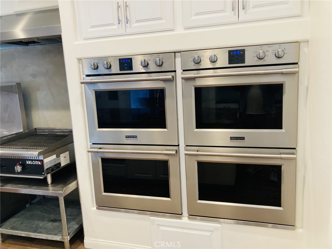
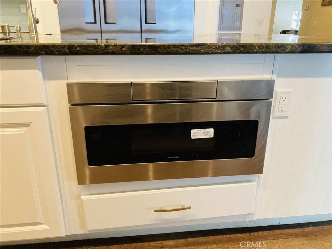
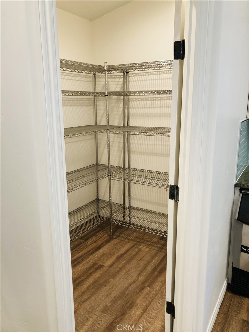
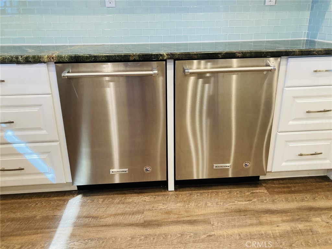
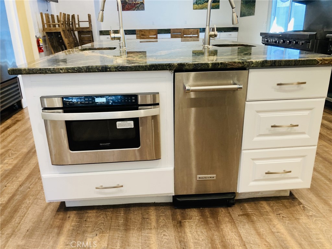
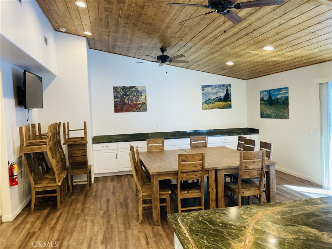
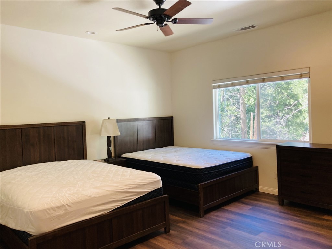
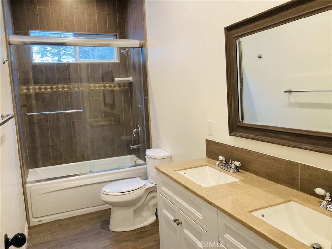
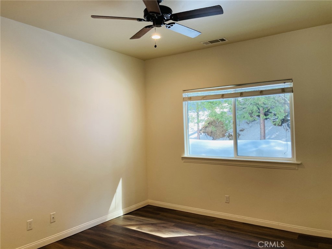
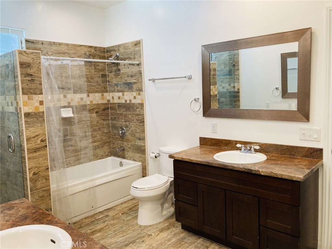
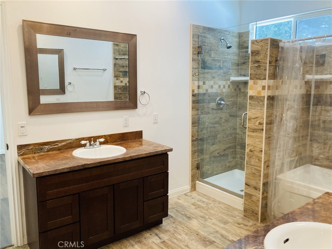
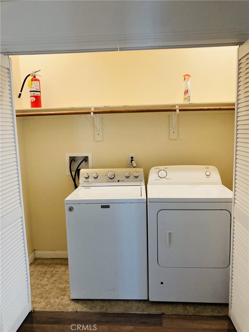
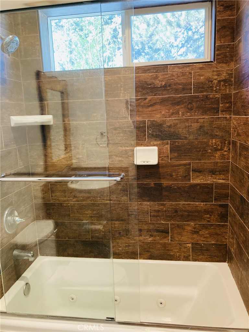
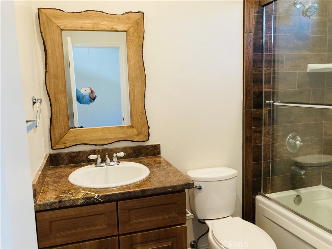
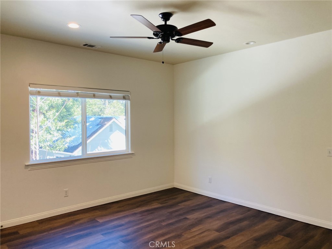
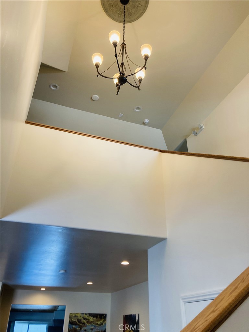
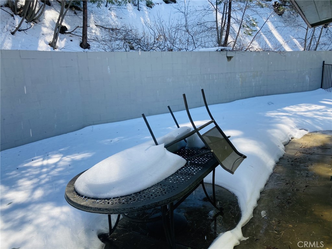
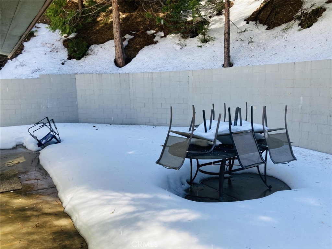
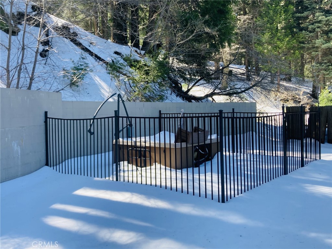
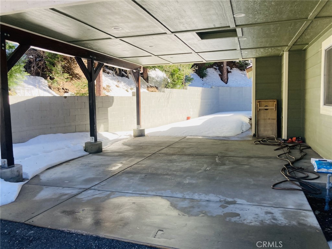
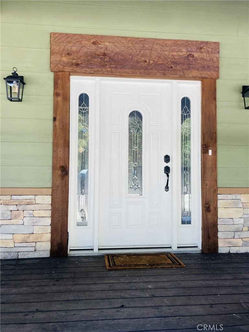
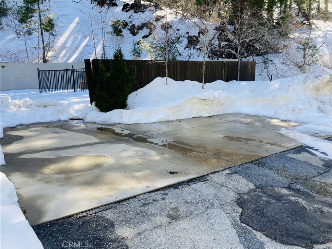
Property shares parcel lot with another rental property listing ID IG26048925 Magnificent Craftsman Style Custom Home - Seven Bedroom with Four and A half Baths. Chef's Dream home. Fabulous Gourmet Kitchen! Attractive Craftsman Style Exterior with Carport and Extra Storage. Enter home from a Charming Traditional Porch into the Main Level. Enjoy the large Foyer with Stairway and Chandelier, Romantic Open Living Room with Electric Fireplace, Open Family Room, and Open Dining Room with Patio access including a Extra Large Open Kitchen for Entertaining. Kitchen is a Chef's dream with Two South bend Ranges with burners and cook top, Valor grill, Four Frigidaire Gas Ovens, Ice-O-Matic Ice Maker, Two Sharp Pull-out Microwaves, Two Kitchen Aid Dishwashers, Trash Compactor, True Refrigerator/Freezer, Walk-in Pantry and Granite Counters . Main Level also offers One Master Bedroom and Two Quest Rooms. Main Level Master Bedroom has Full Bath Ensuite including Double Sinks, Washer & Dryer plus Private Deck. One of the Two Downstairs Quest Rooms acts like a Movie Room and the other is a Gym plus a Half bath. The Upper Level Offers One Master Bedroom and Three Quest Bedrooms. The Upper Level Master Bedroom has a Full Bath Ensuite including Jet Tub. Two of the Three Quest Rooms has a Full Jack & Jill Style Bath with Double Sinks plus Jet Tub and the Third Quest Room has Full Bath in the Hall with Double Sinks plus Jet Tub. Additional Washer and Dryer on the Upper Level. All Rooms have Ceiling Fans. Large Custom Concrete Patio wrapped around the whole home for entertaining including Barbequing and even a Eight person Jacuzzi. Plenty of Parking, covered Carport and Extra Storage.
Details
| MLS # | IG26048728 |
|---|---|
| Listing Type | For Lease |
| Style | House |
| Status | Active |
| Year | 1969 |
| Days On Site | 183 |
| Listing Provided By | COLDWELL BANKER SKY RIDGE REALTY | David Mickens |
Features
| Bed(s) | 7 |
|---|---|
| Bath(s) | 5 Total |
| SQ Feet | 4,900 |
| Garage | 2 |
| Car Port | Yes |
| Story(s) | 2 |
| Units | 2 |
| Acreage | 31.06 |
| Property View | Yes |
Interior
| Cooling | Central Air |
|---|---|
| Heating | Central |
| Heating Yes / No | Yes |
| Cooling Yes / No | Yes |
| Interior Features | Bedroom On Main Level, Jack And Jill Bath, Main Level Primary |
| Furnished | Unfurnished |
| Fireplace Yes / No | Yes |
Exterior
| Lot Features | Street Level, Trees |
|---|
Parking
| Attached Garage Yes / No | No |
|---|---|
| Parking Features | Attached Carport, Covered |
| Garage Yes / No | Yes |
Utilities
| Sewer | Public Sewer |
|---|
Location
| Community Features | Mountainous |
|---|
Area Information
| State | CA |
|---|---|
| County | San Bernardino |
| City | Lake Arrowhead |
| Zip Code | 92352 |
| Area | 287 Arrowhead Area |
| Community Name | Arrowhead Woods (AWHW) |
| Listing VS Median (in Arrowhead Woods (AWHW)) | |
Price: $5,370 low | high Med: $749,500 sqft: 4,900 low | high Med: 2,232 $ / sqft: $1 low | high Med: $343 On site: 183 low | high Med: 71.5 | |
Market Activity 92352
Request a showing
Request a showing
Contact
Learn More About This Property

| State | CA |
|---|---|
| County | San Bernardino |
| City | Lake Arrowhead |
| Zip Code | 92352 |
| Area | 287 Arrowhead Area |
| Community Name | Arrowhead Woods (AWHW) |
| Listing VS Median (in Arrowhead Woods (AWHW)) | |
Price: $5,370 low | high Med: $749,500 sqft: 4,900 low | high Med: 2,232 $ / sqft: $1 low | high Med: $343 On site: 183 low | high Med: 71.5 | |