
Description
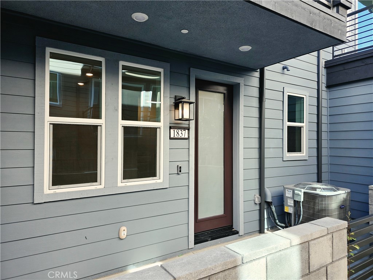
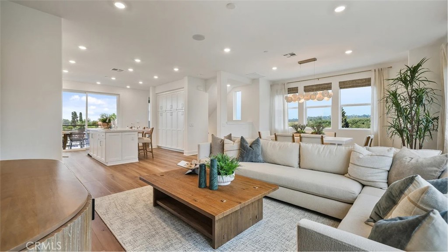
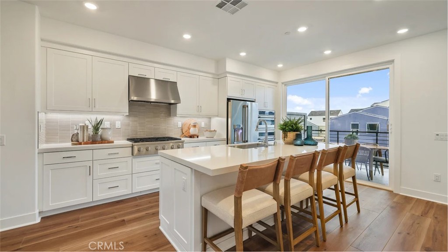
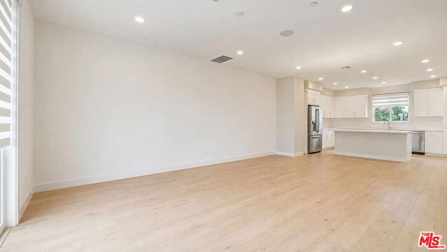
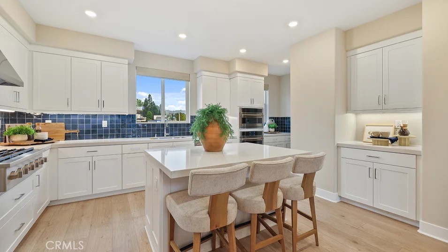
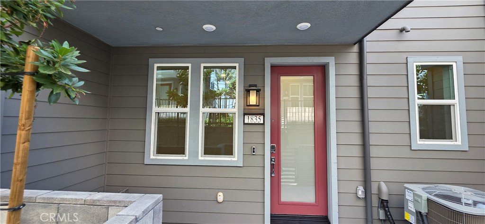
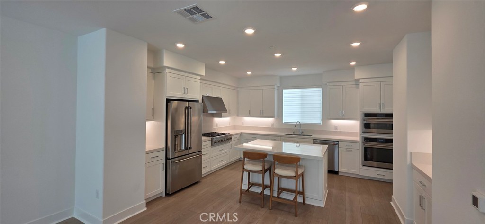
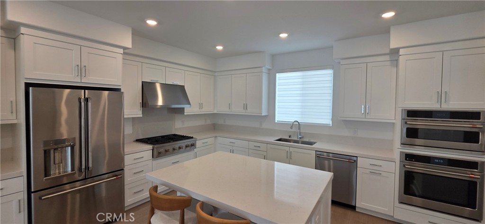
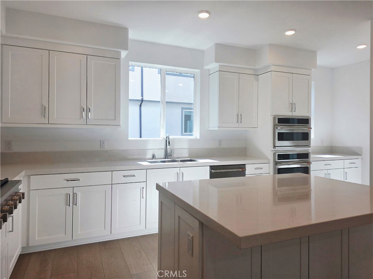
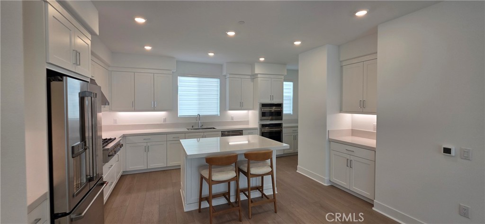
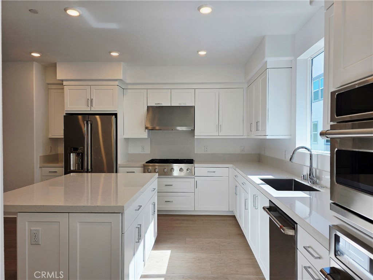
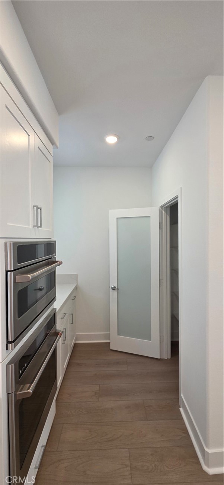
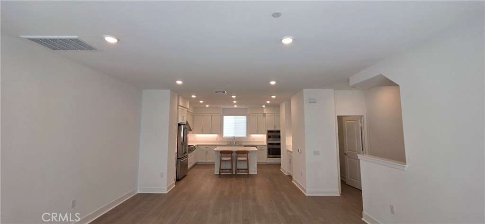
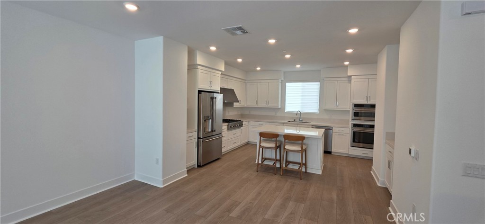
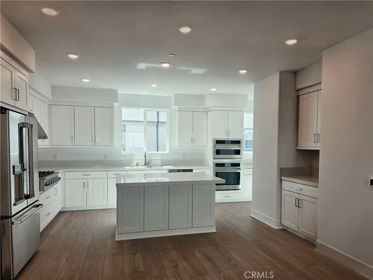
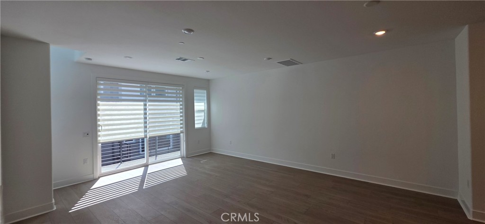
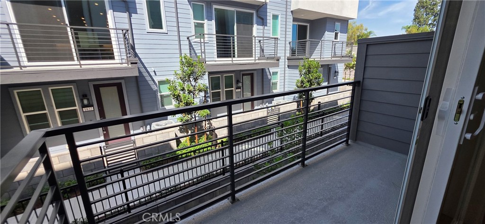
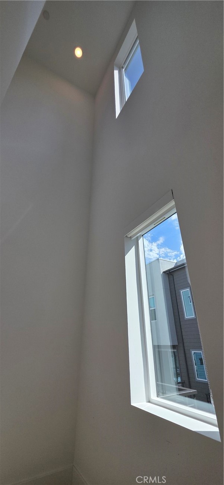
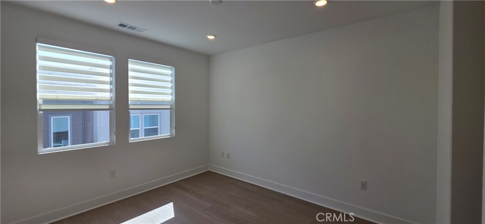
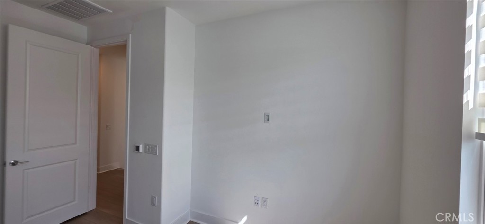
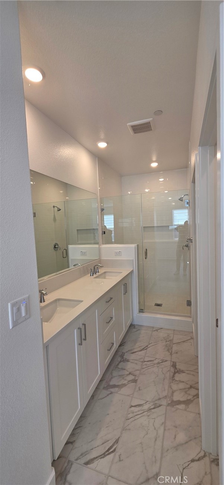
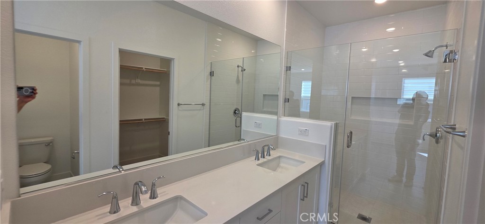
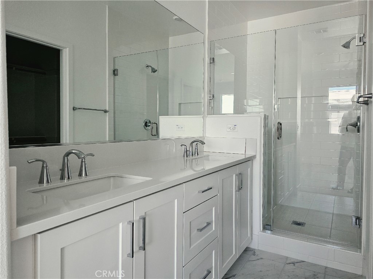
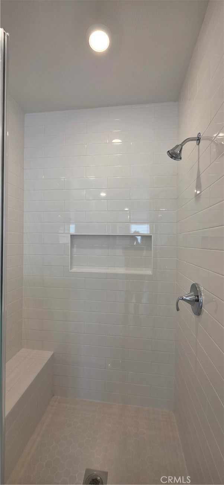
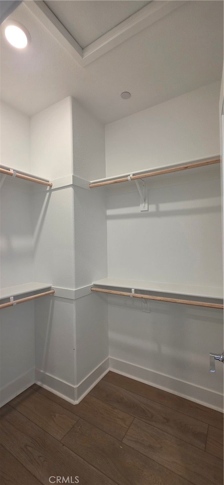
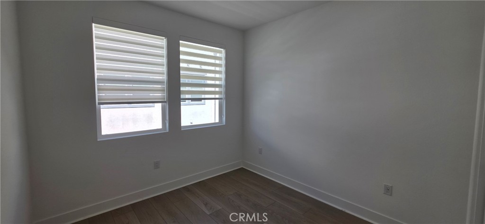
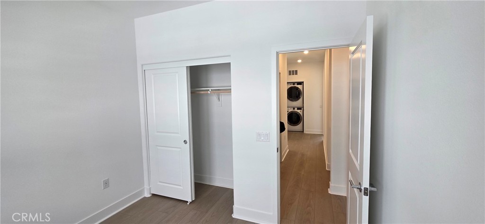
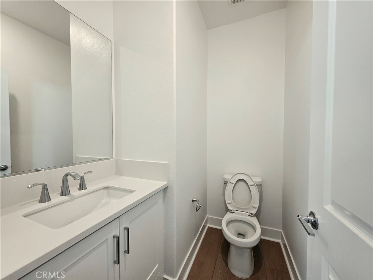
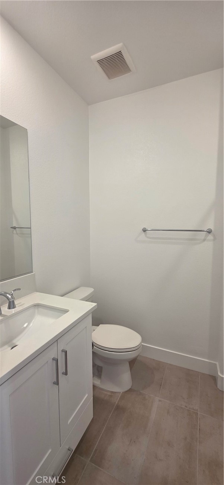
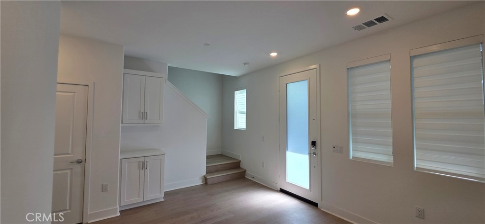
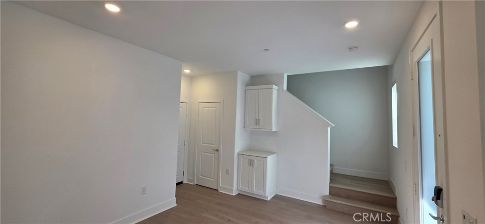
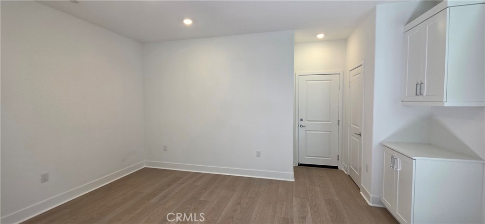
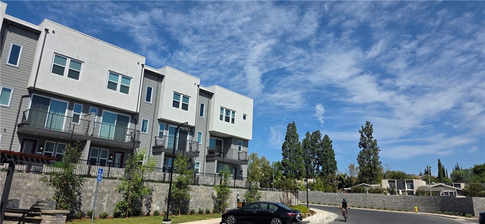
Welcome to this beautifully designed modern townhome offering 3 bedrooms and a versatile flex space, ideal for a home office or creative studio. Wood flooring flows throughout every room, adding warmth and a cohesive modern feel to the entire home. The main level boasts a bright, open floor plan where the kitchen flows seamlessly into the dining and living spaces, extending out to a private deck for effortless indoor-outdoor relaxation. Every window is fitted with upgraded custom blinds, offering both privacy and a polished, move-in-ready look. All three bedrooms are quietly tucked away on the upper level for maximum privacy. The generously sized primary suite serves as a tranquil retreat, complete with a large walk-in closet and a spa-like en-suite bathroom.
Details
| MLS # | RS26181775 |
|---|---|
| Listing Type | For Lease |
| Style | Town House |
| HOA Dues | $314 |
| Sub-Type | New Construction |
| Status | Active |
| Year | 2026 |
| Days On Site | 10 |
| Listing Provided By | Paradise Realty | Min Kim |
Features
| Bed(s) | 3 |
|---|---|
| Bath(s) | 3 Total |
| SQ Feet | 1,842 |
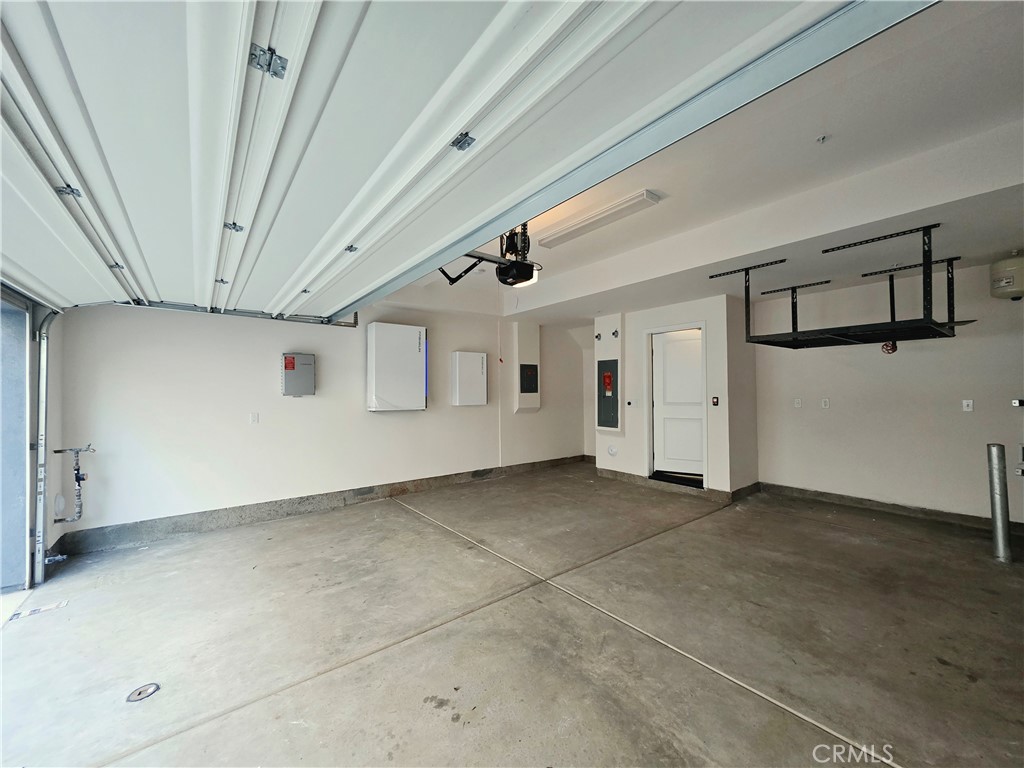
| Garage | 2 |
| Story(s) | 3 |
| Units | 1 |
| Property View | None |
Interior
| Cooling | Central Air |
|---|---|
| Heating | Central |
| Heating Yes / No | Yes |
| Cooling Yes / No | Yes |
| Interior Features | Breakfast Bar, Living Room Deck Attached, Open Floorplan, Pantry, Recessed Lighting, Storage, Unfurnished, All Bedrooms Up, Entrance Foyer, Primary Suite, Walk In Closets |
| Window Features | Low Emissivity Windows, Shutters |
| Furnished | Unfurnished |
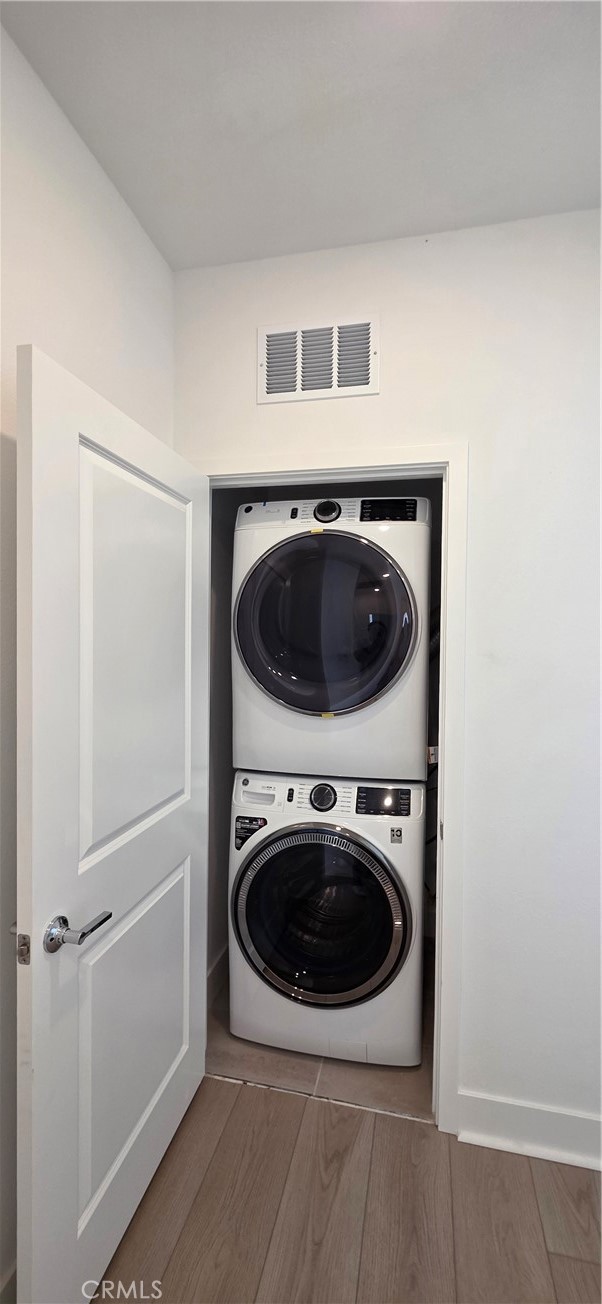
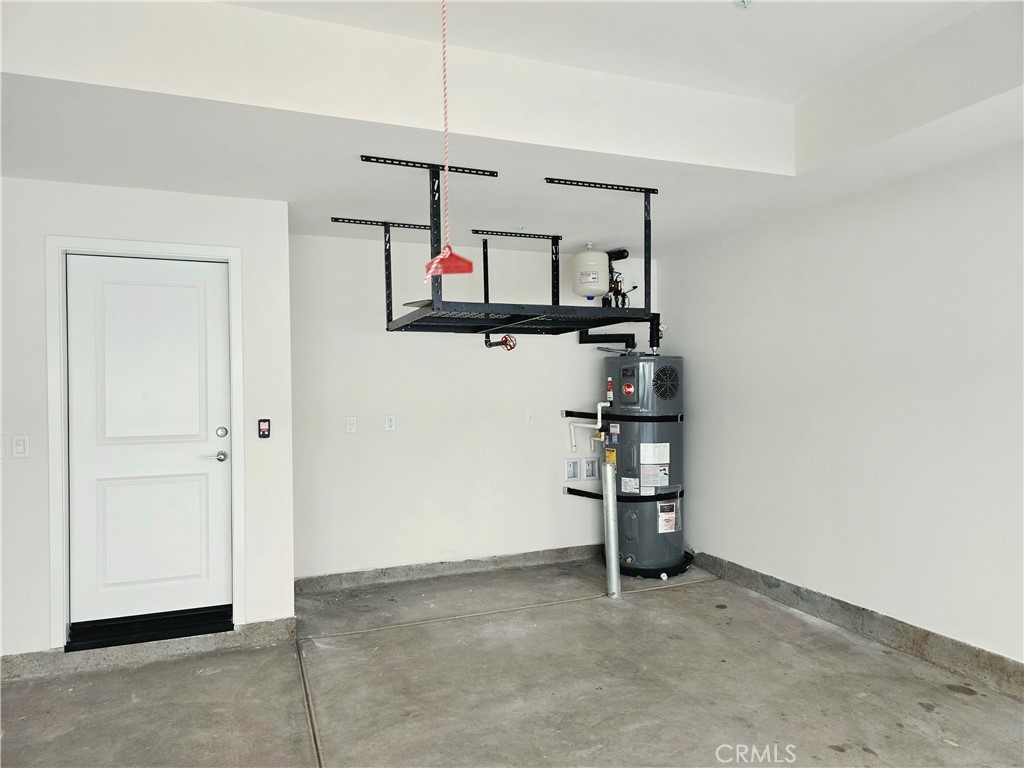
| Appliances | Double Oven, Dishwasher, Electric Oven, Gas Cooktop, Disposal, Ice Maker, Microwave, Refrigerator, Range Hood, Vented Exhaust Fan, Water To Refrigerator, Water Heater, Dryer, Washer |
| Fireplace Yes / No | No |
Exterior
| Roof | None |
|---|---|
| Security Features | Carbon Monoxide Detectors, Fire Detection System, Fire Sprinkler System, Smoke Detectors |
| Construction Materials | Stucco |
| Foundation Details | Slab |
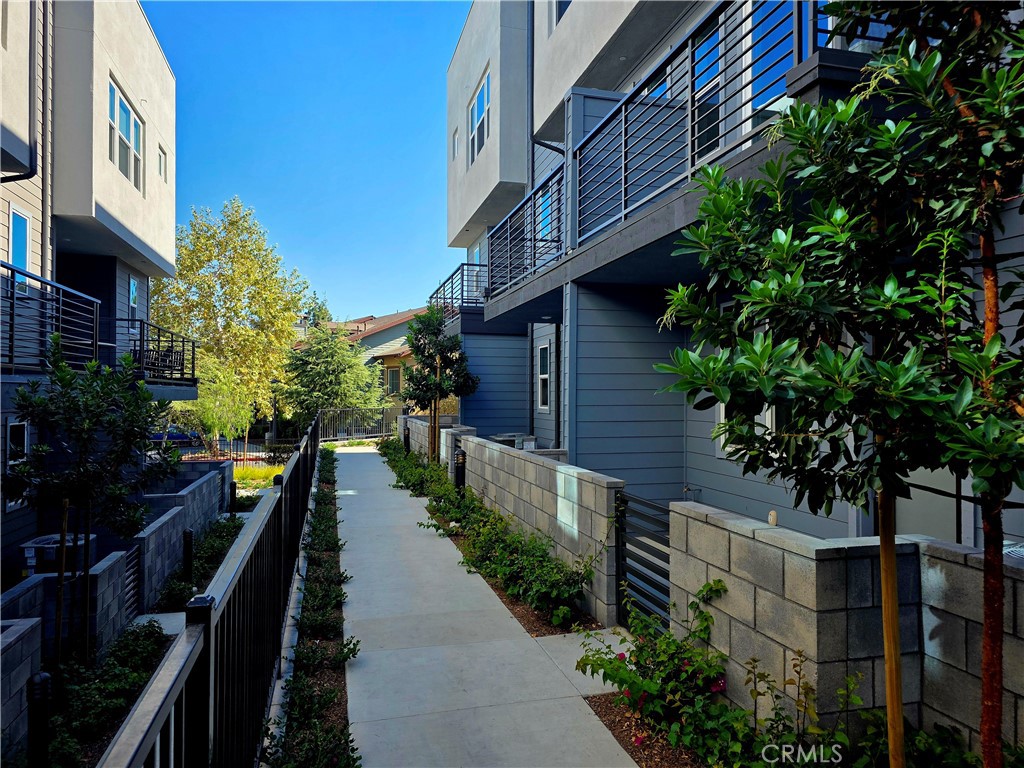
| Lot Features | Cul De Sac, No Landscaping |
| Fencing | Block |
Parking
| Attached Garage Yes / No | Yes |
|---|---|
| Parking Features | Direct Access, Garage |
| Garage Yes / No | Yes |
Utilities
| Utilities | Electricity Connected, Natural Gas Available, Sewer Connected, Underground Utilities, Water Connected |
|---|---|
| Electric | Standard |
| Sewer | Public Sewer |
Location
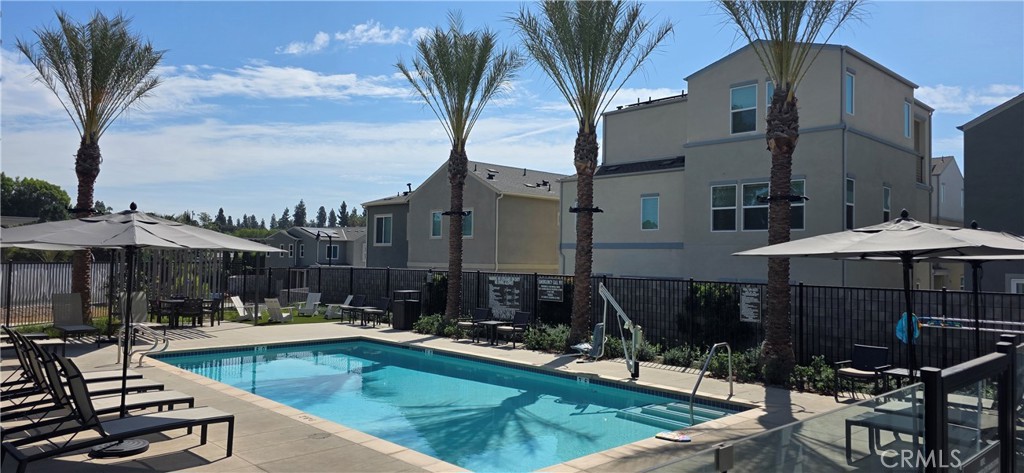
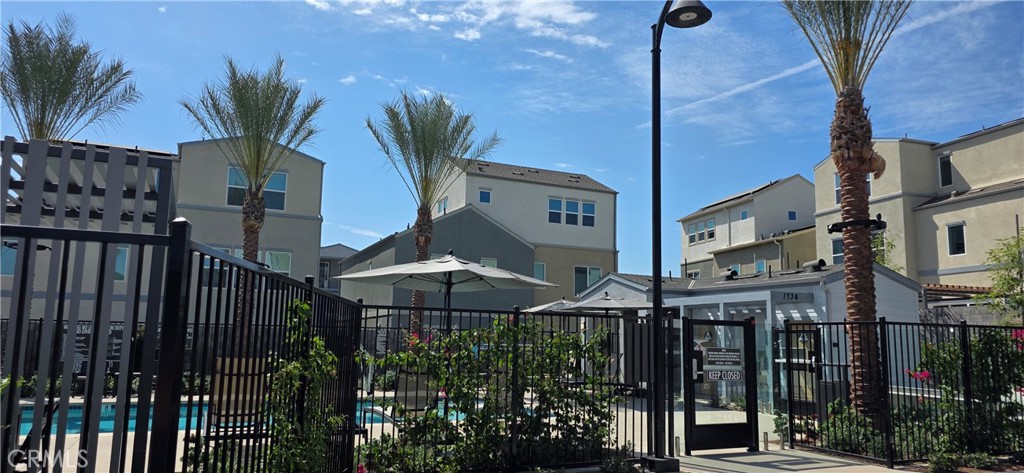
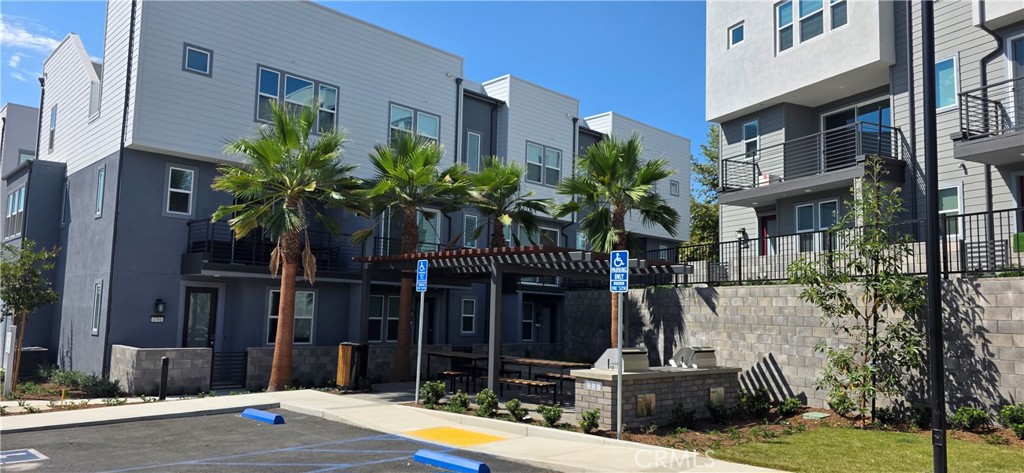
| Community Features | Curbs, Gutters, Storm Drains, Sidewalks, Pool |
|---|
Area Information
| State | CA |
|---|---|
| County | Orange |
| City | Fullerton |
| Zip Code | 92835 |
| Area | 83 Fullerton |
| Community Name | The Pines at Sunrise Village |
| Listing VS Median (in The Pines at Sunrise Village) | |
Price: $4,600 low | high Med: $4,600 sqft: 1,842 low | high Med: 1,842 $ / sqft: $2 low | high Med: $2 On site: 10 low | high Med: 10 | |
Market Activity 92835
Request a showing
Request a showing
Contact
Learn More About This Property

| State | CA |
|---|---|
| County | Orange |
| City | Fullerton |
| Zip Code | 92835 |
| Area | 83 Fullerton |
| Community Name | The Pines at Sunrise Village |
| Listing VS Median (in The Pines at Sunrise Village) | |
Price: $4,600 low | high Med: $4,600 sqft: 1,842 low | high Med: 1,842 $ / sqft: $2 low | high Med: $2 On site: 10 low | high Med: 10 | |