






Description
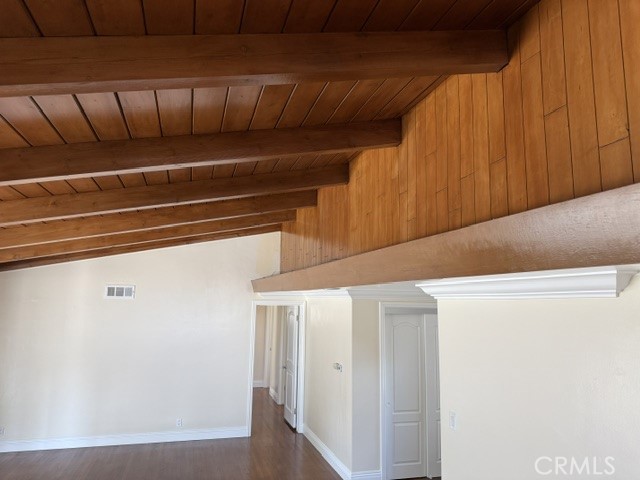
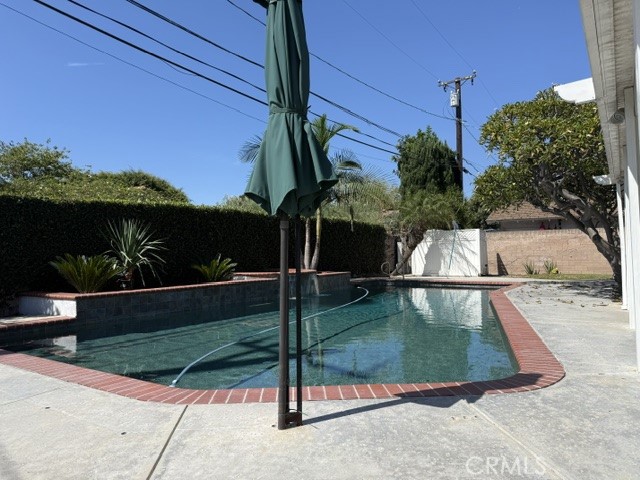
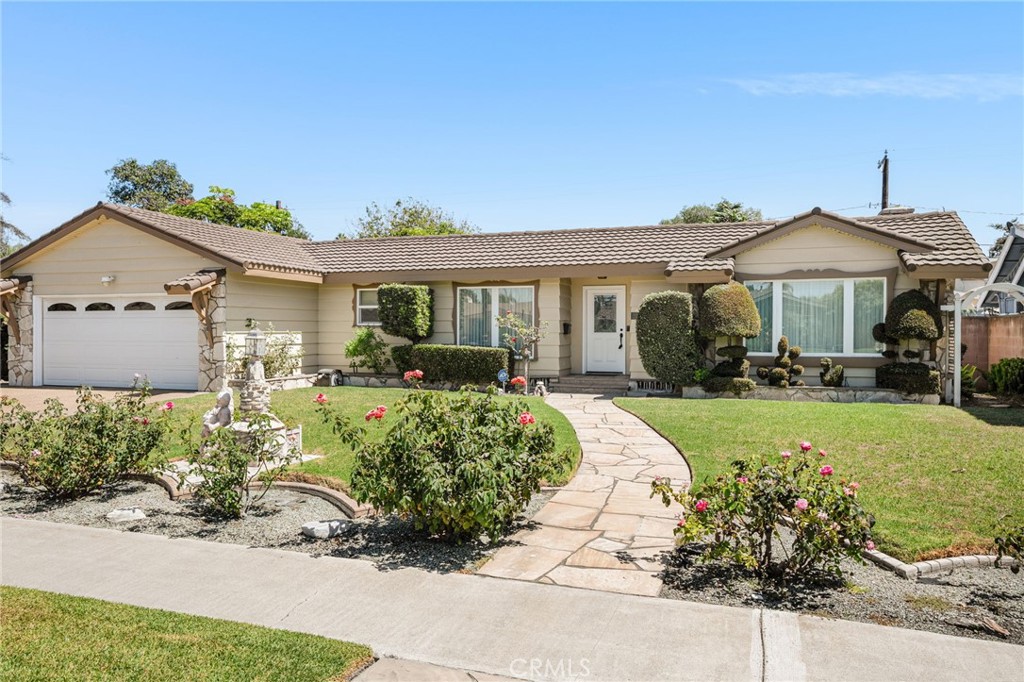
Welcome to this exceptional lease opportunity located in the desirable enclave of Walnut Park. This single-level 3-bedroom + den, 2.5-bath, open-floor-plan home, step into a light-filled living area featuring soaring wood-beamed ceilings and rich hardwood flooring. A dramatic, floor-to-ceiling double-sided fireplace framed in sleek black granite serves as a stunning architectural centerpiece, connecting and warming multiple living spaces. The gourmet kitchen comes fully equipped with a built-in oven, premium stainless steel appliances, a center island with an electric cooktop and hood, rich dark wood cabinetry, and granite countertops. A spacious, separate laundry room complete with built-in white cabinetry and a utility sink. Exceptional storage solutions throughout the home, featuring extensive built-in cabinetry, numerous storage closets, and a custom-fitted storage system in the garage. Step outside to your private backyard retreat featuring a sparkling resort-style pool ideal for hosting guests under the sun. Beautifully maintained tropical landscaping, mature palm trees curb appeal.
Details
| MLS # | SB26184794 |
|---|---|
| Listing Type | For Lease |
| Style | House |
| Status | Active |
| Year | 1956 |
| Days On Site | 12 |
| Listing Provided By | The Realestate Group | Annie Kim |
Features
| Bed(s) | 3 |
|---|---|
| Bath(s) | 3 Total |
| SQ Feet | 2,131 |
| Garage | 2 |
| Pool | Yes |
| Story(s) | 1 |
| Units | 1 |
| Zoning | 1 |
| Acreage | 0.23 |
| Property View | Yes |
Interior
| Cooling | Central Air |
|---|---|
| Heating | Central, Fireplaces |
| Heating Yes / No | Yes |
| Cooling Yes / No | Yes |
| Interior Features | Beamed Ceilings, Built In Features, Cathedral Ceilings, Granite Counters, High Ceilings, Recessed Lighting, All Bedrooms Down, Bedroom On Main Level, Entrance Foyer, Main Level Primary, Walk In Closets |
| Window Features | Screens |
| Furnished | Unfurnished |
| Fireplace Yes / No | Yes |
Exterior
| Exterior Features | Lighting |
|---|---|
| Security Features | Carbon Monoxide Detectors, Fire Detection System, Smoke Detectors |
| Lot Features | Zero To One Unit Acre |
Parking
| Attached Garage Yes / No | Yes |
|---|---|
| Garage Yes / No | Yes |
Utilities
| Utilities | Cable Available, Electricity Available, Water Available |
|---|---|
| Sewer | Public Sewer |
Location
| Community Features | Sidewalks |
|---|
Area Information
| State | CA |
|---|---|
| County | Orange |
| City | Anaheim |
| Zip Code | 92802 |
| Area | 79 Anaheim West of Harbor |
| Listing VS Median (in 92802) | |
Price: $4,500 low | high Med: $879,500 sqft: 2,131 low | high Med: 1,441 $ / sqft: $2 low | high Med: $610 On site: 12 low | high Med: 509 | |
Market Activity 92802
Request a showing
Request a showing
Contact
Learn More About This Property

| State | CA |
|---|---|
| County | Orange |
| City | Anaheim |
| Zip Code | 92802 |
| Area | 79 Anaheim West of Harbor |
| Listing VS Median (in 92802) | |
Price: $4,500 low | high Med: $879,500 sqft: 2,131 low | high Med: 1,441 $ / sqft: $2 low | high Med: $610 On site: 12 low | high Med: 509 | |
 | $1,249,0002070 S Eileen DriveAnaheim, CA 92802 |