
10727 W Stallion Ranch Road,Shadow Hills, CA 91040
Shadow Hills, CA 91040








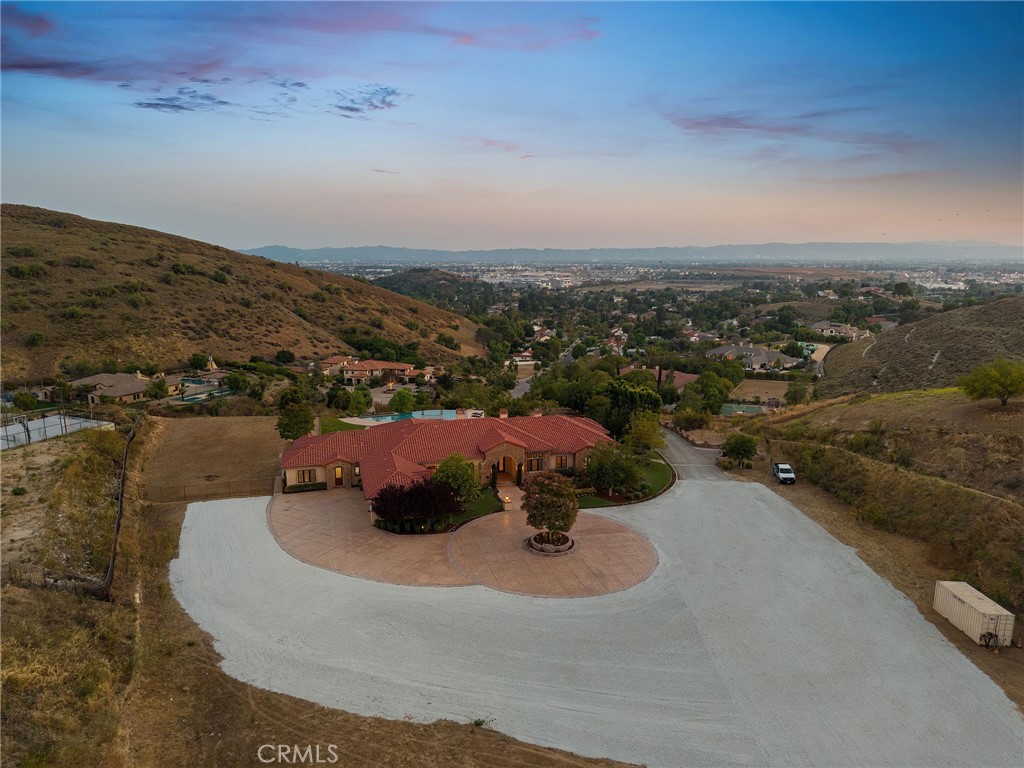

Description
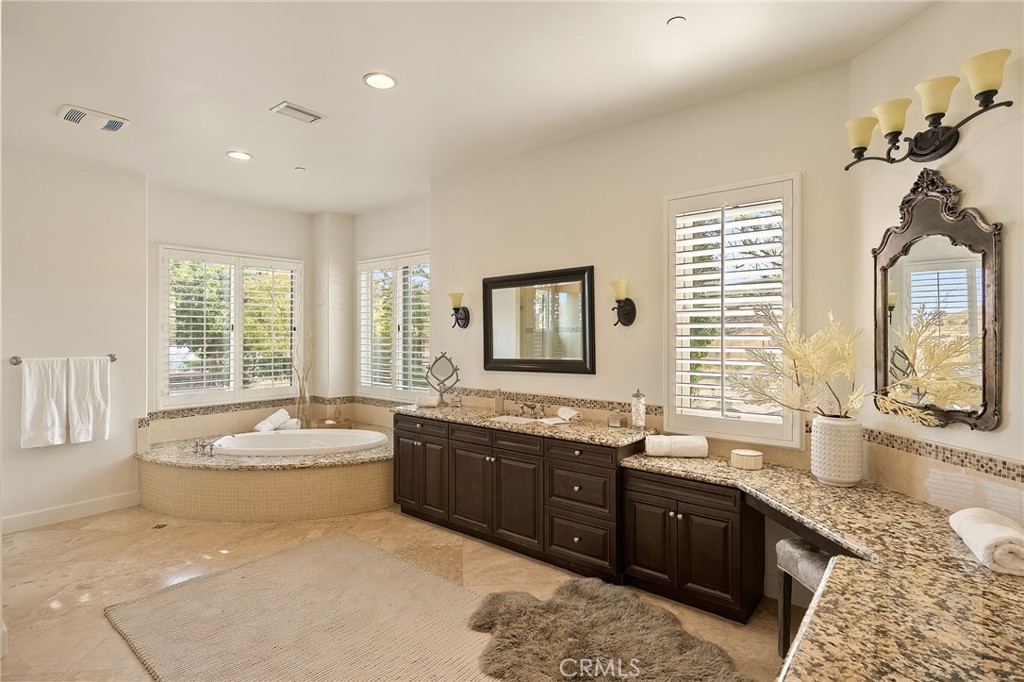
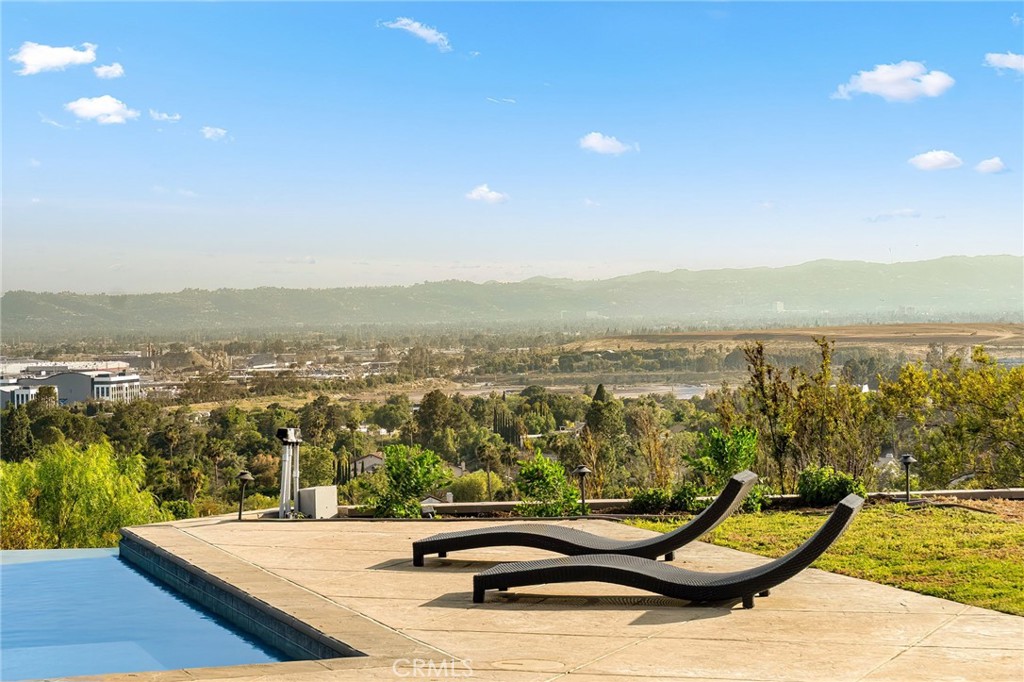
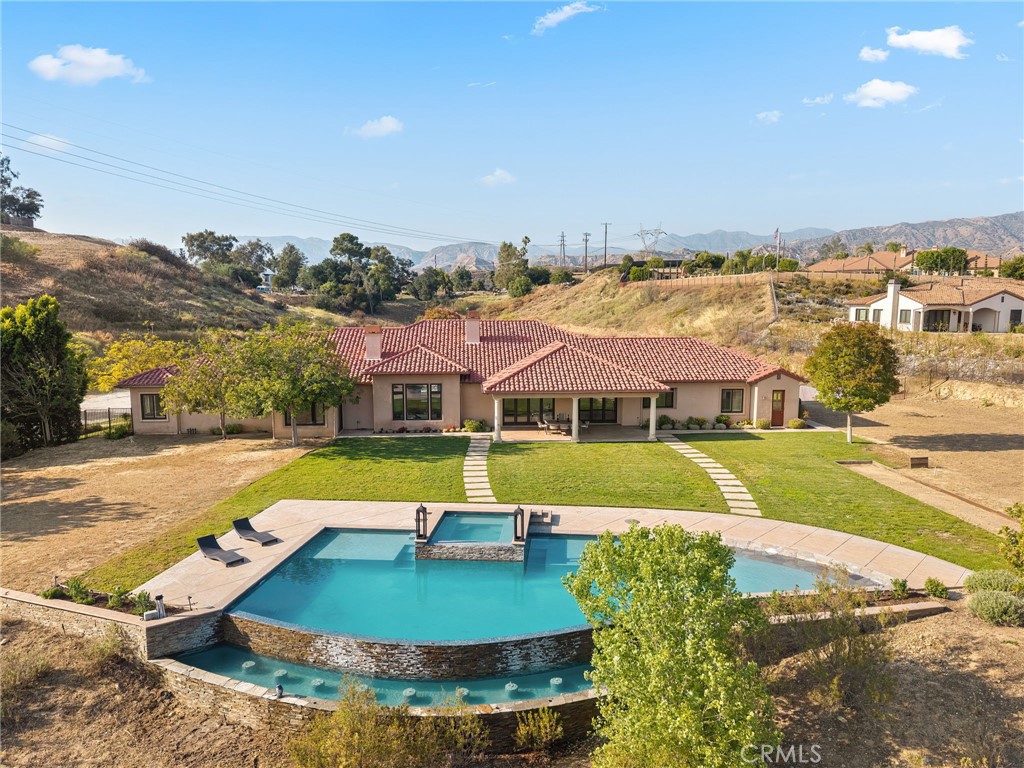
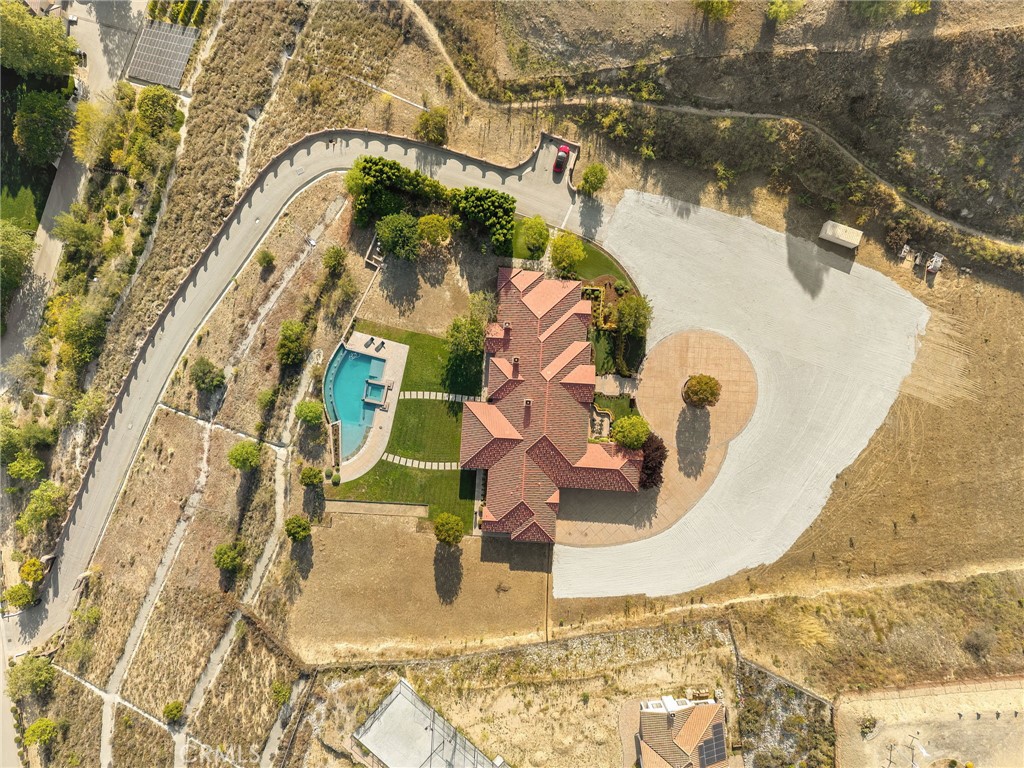
Custom single-story home located within the exclusive gated community of Stallion Ranch Estates in Shadow Hills. This trophy estate is situated past a secondary gate for added security, on an expansive five-acre lot featuring sweeping panoramic views of the city lights below. Elegant double metal doors greet you into the home. The spacious main living area allows for both grand entertaining and casual get-togethers. It consists of a living room with a gorgeous stone fireplace, formal dining room with french doors that open to the front courtyard and a family room that has another stunning fireplace, vaulted ceilings and a french door that looks out onto the backyard. The heart of the home is the eat-in chef's kitchen, which boasts top-of-the-line stainless steel appliances, granite counters, a massive center island, walk-in pantry and additional butlers pantry across the hall with two wine fridges. The master suite features a cozy fireplace, sliding glass door that leads out to the back patio, his/her walk-in closets and a spa-like bath designed with an oversized shower, jetted tub and dual vanities. Additionally you will find two ensuite bedrooms and two bedrooms connected by a jack and jill bathroom, each with their own walk-in closet. The spacious backyard boasts a large grassy yard, covered patio, infinity edge pool/spa and bocce ball court. With plenty of room to make additions. Top notch amenities include a bonus room, laundry room, built-in speakers, high ceilings throughout, a large circular motor court and four car garage. This property is zoned A1, allowing for a variety of land uses.
Details
| MLS # | SR26169795 |
|---|---|
| Listing Type | For Lease |
| Style | House |
| HOA Dues | $540 |
| Status | Active |
| Year | 2013 |
| Days On Site | 25 |
| Listing Provided By | The Agency | Hovik Pakhanyan |
Features
| Bed(s) | 5 |
|---|---|
| Bath(s) | 5 Total |
| SQ Feet | 5,862 |
| Garage | 4 |
| Pool | Yes |
| Story(s) | 1 |
| Units | 1 |
| Zoning | LAA1 |
| Acreage | 4.61 |
| Property View | Yes |
Interior
| Cooling | Central Air |
|---|---|
| Heating | Central |
| Heating Yes / No | Yes |
| Cooling Yes / No | Yes |
| Interior Features | Breakfast Bar, Breakfast Area, Cathedral Ceilings, Dry Bar, Separate Formal Dining Room, High Ceilings, Open Floorplan, Pantry, Recessed Lighting, Storage, Wired For Sound, Bedroom On Main Level, Jack And Jill Bath, Main Level Primary, Primary Suite, Walk In Pantry, Walk In Closets |
| Furnished | Unfurnished |
| Appliances | Double Oven, Dishwasher, Freezer, Gas Oven, Gas Range, Microwave, Refrigerator, Range Hood, Warming Drawer |
| Fireplace Yes / No | Yes |
Exterior
| Security Features | Security System, Gated Community |
|---|---|
| Lot Features | Zero To One Unit Acre |
Parking
| Attached Garage Yes / No | Yes |
|---|---|
| Parking Features | Circular Driveway, Garage |
| Garage Yes / No | Yes |
Utilities
| Sewer | Public Sewer |
|---|
Location
| Community Features | Horse Trails, Suburban, Gated |
|---|
Area Information
| State | CA |
|---|---|
| County | Los Angeles |
| City | Shadow Hills |
| Zip Code | 91040 |
| Area | 672 Shadow Hills |
| Listing VS Median (in 91040) | |
Price: $15,000 low | high Med: $874,975 sqft: 5,862 low | high Med: 1,389 $ / sqft: $3 low | high Med: $630 On site: 25 low | high Med: 44.5 | |
Market Activity 91040
Request a showing
Request a showing
Contact
Learn More About This Property

| State | CA |
|---|---|
| County | Los Angeles |
| City | Shadow Hills |
| Zip Code | 91040 |
| Area | 672 Shadow Hills |
| Listing VS Median (in 91040) | |
Price: $15,000 low | high Med: $874,975 sqft: 5,862 low | high Med: 1,389 $ / sqft: $3 low | high Med: $630 On site: 25 low | high Med: 44.5 | |
