
Description
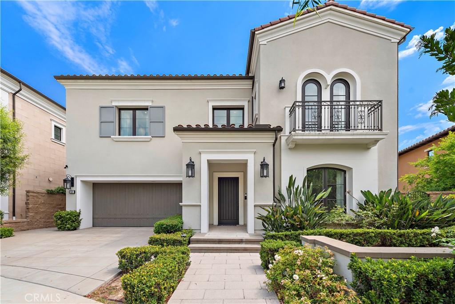
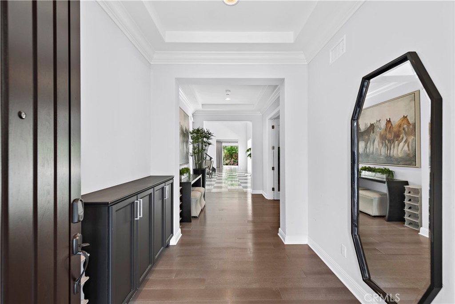
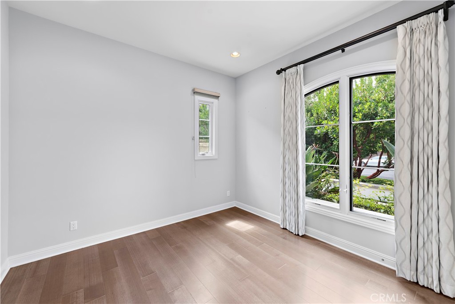
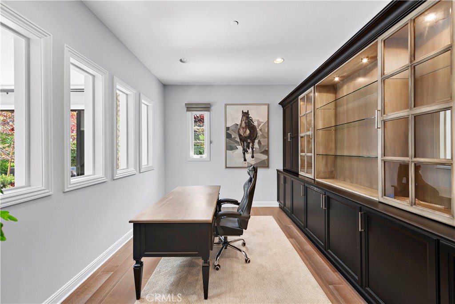
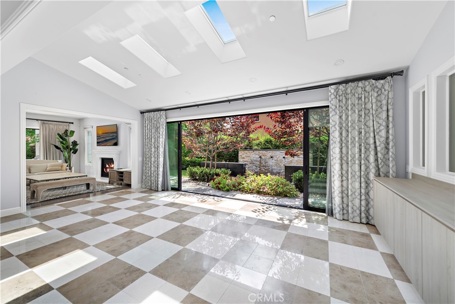
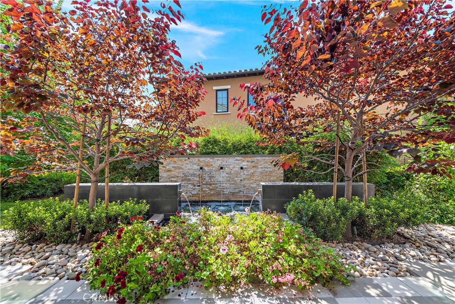
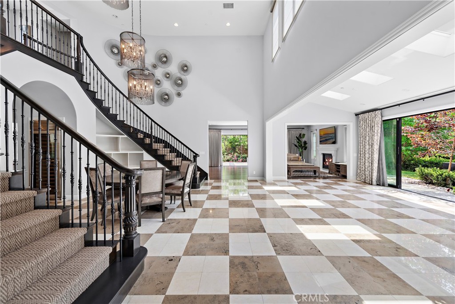
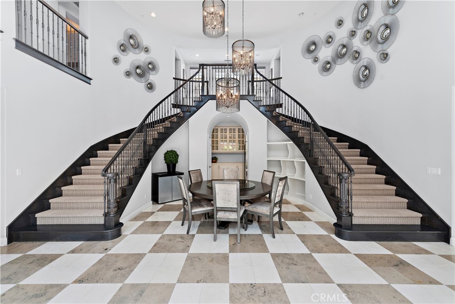
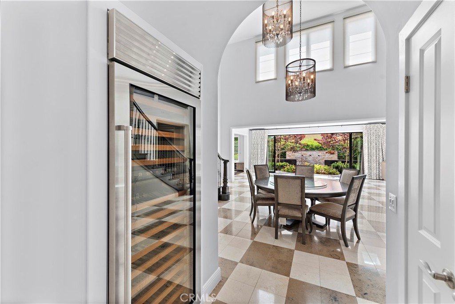
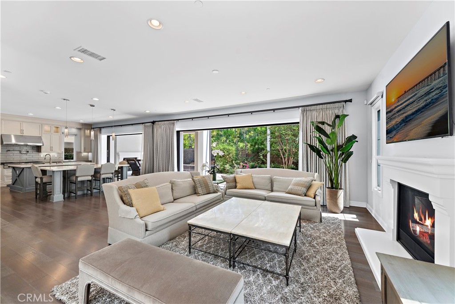
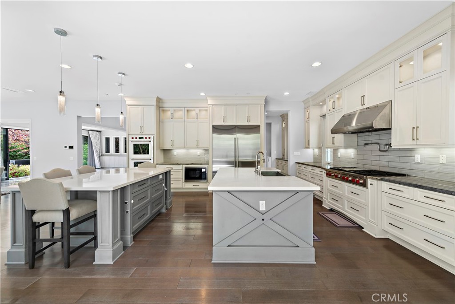
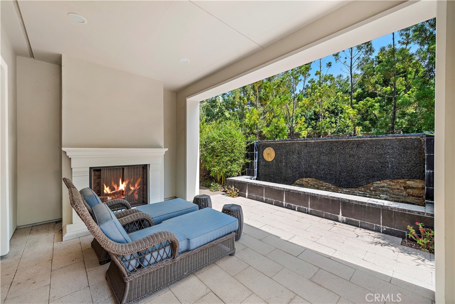
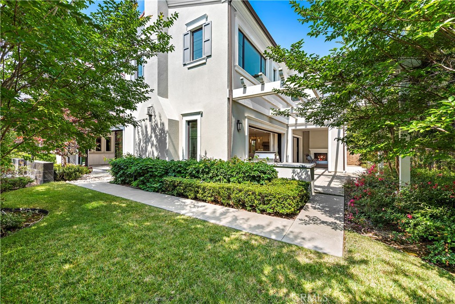
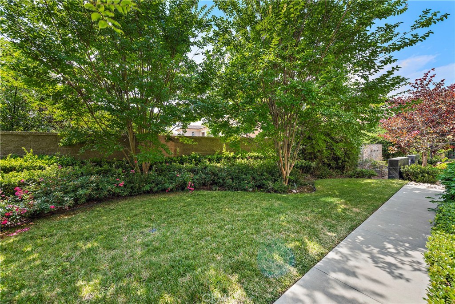
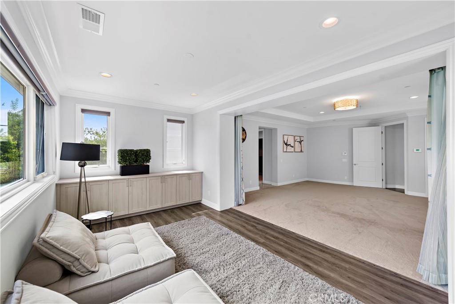
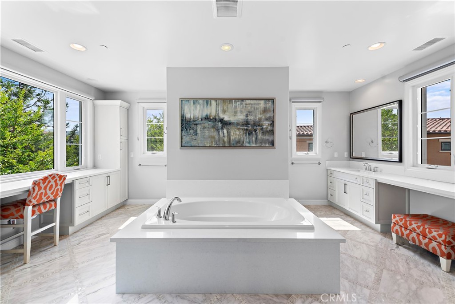
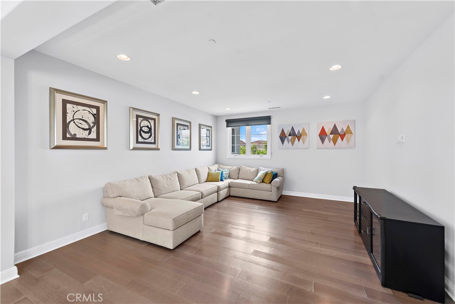
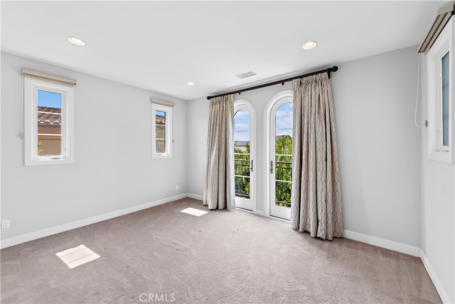
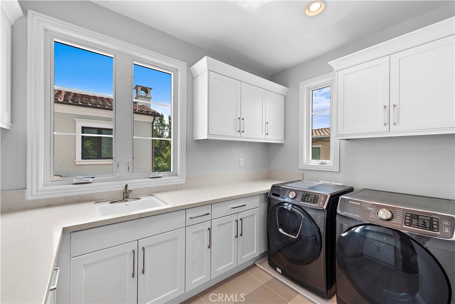
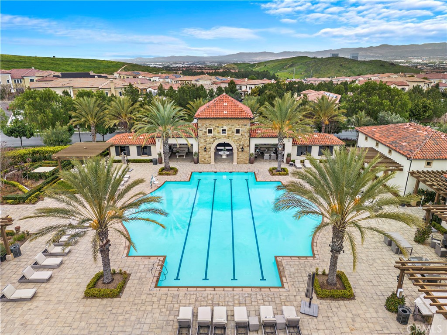
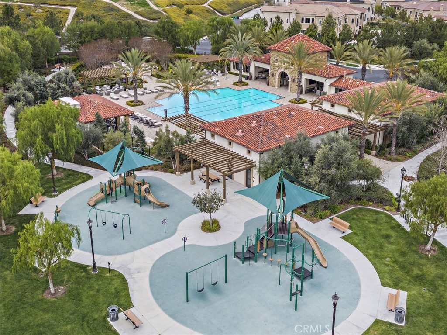
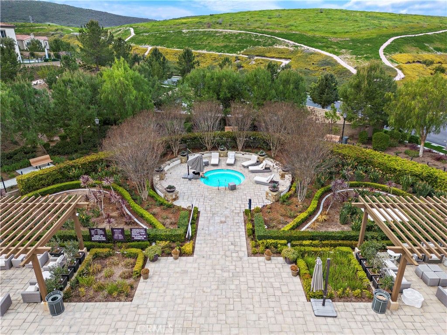
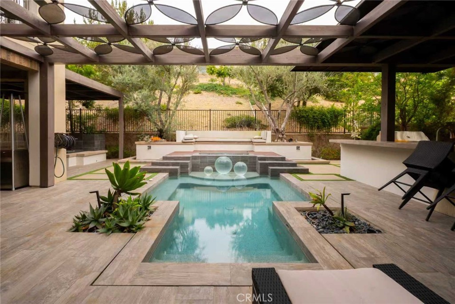
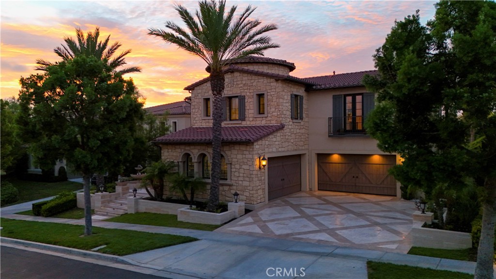
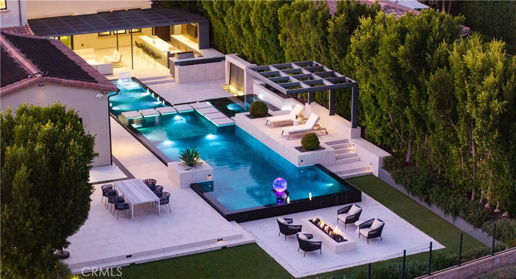
This property is perfectly positioned in one of the most coveted, gate-guarded communities of Irvine - Hidden Canyon. This 4 bedroom, 4.5 bathroom Capri model by Toll Brothers emphasizes exquisite detail throughout the entire interior and exterior, an open floor plan, high ceilings and an abundance of natural light. Beautifully renovated with upgraded quartz countertops in kitchen and bathrooms, wood flooring and marble slab, and a breathtaking backyard equipped with: a California room, outdoor barbeque, two water features, and a grass area making this residence the perfect place to enjoy the Southern California lifestyle. Upon entry you are greeted with a wide foyer, the main level en suite and an office completed with an array of built in wood cabinetry and glass panel shelves. The open concept of the main level offers a formal dining area open to the family/living area, a kitchen which is fully equipped with Subzero and Wolf built-in appliances, double counter tops that also act as a breakfast area, a wine fridge and wet bar and a walk-in pantry. The second level provides an ideal layout for any family with two en suite secondary bedrooms, a oversized bonus room, laundry room and the primary bedroom which features a: his/her closet, dual vanity, walk in shower and a large tub. The residents of the community benefit from resort like amenities that include :24 hour security guarded gate, a Jr Olympic sized pool and cabanas, and a community park with a huge grass area. Hidden Canyon is situated in an ideal location next to major highways, shopping centers and beaches. Most importantly near UCI and is assigned to the distinguished Irvine Unified School District- specifically, University High School.
Details
| MLS # | OC26062971 |
|---|---|
| Listing Type | For Lease |
| Style | House |
| Status | Active |
| Year | 2016 |
| Days On Site | 167 |
| Listing Provided By | Compass | Alston Wong |
Features
| Bed(s) | 4 |
|---|---|
| Bath(s) | 5 Total |
| SQ Feet | 5,254 |
| Garage | 2 |
| Story(s) | 2 |
| Units | 1 |
| Acreage | 0.19 |
| Property View | None |
Interior
| Cooling | Central Air |
|---|---|
| Heating | Central |
| Heating Yes / No | Yes |
| Cooling Yes / No | Yes |
| Interior Features | Wet Bar, Breakfast Bar, Built In Features, Balcony, Breakfast Area, Separate Formal Dining Room, High Ceilings, Open Floorplan, Partially Furnished, Quartz Counters, Storage, Tile Counters, Two Story Ceilings, Bar, Bedroom On Main Level, Loft, Primary Suite, Walk In Pantry, Walk In Closets |
| Furnished | Partially |
| Appliances | Six Burner Stove, Built In Range, Convection Oven, Dishwasher, Gas Cooktop, Gas Range, Microwave, Refrigerator, Dryer, Washer |
| Fireplace Yes / No | Yes |
Exterior
| Security Features | Gated Community, Gated With Attendant, Twenty Four Hour Security |
|---|---|
| Lot Features | Zero To One Unit Acre, Back Yard, Cul De Sac, Garden, Lawn, Landscaped, Street Level |
Parking
| Attached Garage Yes / No | Yes |
|---|---|
| Parking Features | Door Single, Garage |
| Garage Yes / No | Yes |
Utilities
| Sewer | Public Sewer |
|---|
Location
| Community Features | Biking, Park, Storm Drains, Street Lights, Suburban, Gated, Pool |
|---|
Area Information
| State | CA |
|---|---|
| County | Orange |
| City | Irvine |
| Zip Code | 92618 |
| Area | LGA Laguna Altura |
| Listing VS Median (in 92618) | |
Price: $15,500 low | high Med: $1,389,000 sqft: 5,254 low | high Med: 2,892 $ / sqft: $3 low | high Med: $480 On site: 167 low | high Med: 27 | |
Market Activity 92618
Request a showing
Request a showing
Contact
Learn More About This Property

| State | CA |
|---|---|
| County | Orange |
| City | Irvine |
| Zip Code | 92618 |
| Area | LGA Laguna Altura |
| Listing VS Median (in 92618) | |
Price: $15,500 low | high Med: $1,389,000 sqft: 5,254 low | high Med: 2,892 $ / sqft: $3 low | high Med: $480 On site: 167 low | high Med: 27 | |
 | $26,000102 Heather MistIrvine, CA 92618 |
 | $7,588,000121 PanoramaIrvine, CA 92618 |
 | $10,880,000108 PanoramaIrvine, CA 92618 |